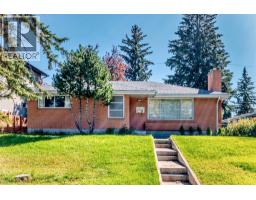
 Price drop $10K 38 photos
$909,900
4620 Voyageur Drive NW
Varsity, Calgary
5 bd · 3 ba · 1,227 sq ft
Listed by Royal LePage Mission Real Estate
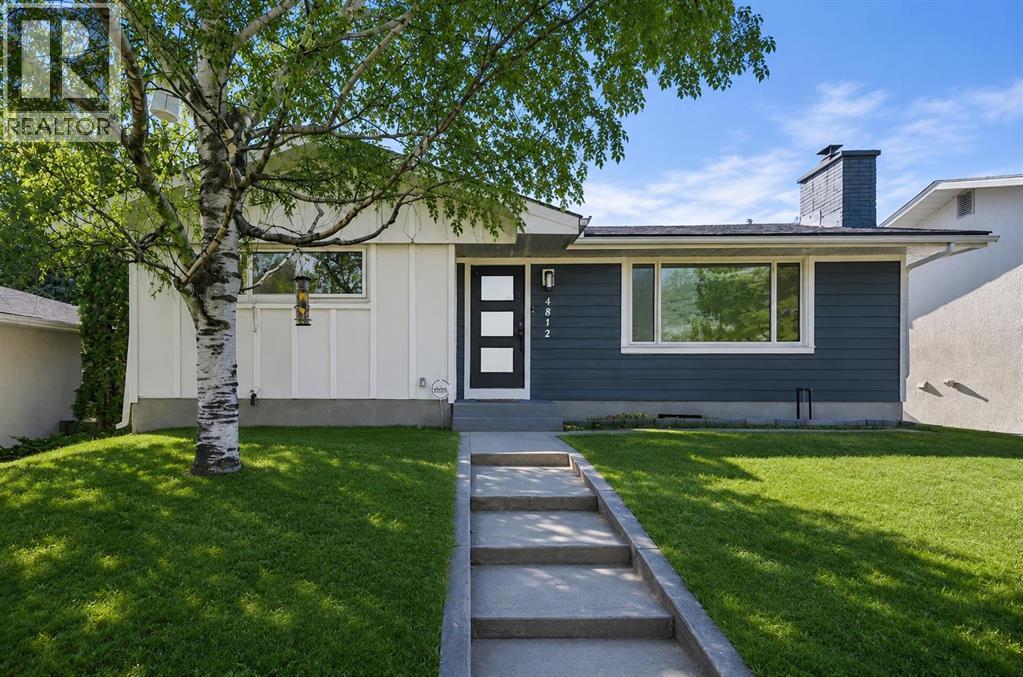
4812 Verona Drive NW
Varsity, Calgary, T3A0P4
4 bed · 3 bath · 1,108 sq ft · House
Listed by 2% Realty
MLS® Number: A2330471 · 126 days on market
Discover refined living in this fully renovated Varsity masterpiece. No expense was spared in crafting this home, from the durable Hardie board siding on both the house and garage to the impeccable interiors. Step inside to an open-concept sanctuary featuring seamless luxury vinyl plank flooring throughout. The main level is designed for sophisticated entertaining, boasting a bright family room anchored by a dramatic fireplace wall, a dedicated dining area, and a gourmet kitchen. This chef's dream includes all new appliances, an expansive island, and gleaming quartz countertops. The private primary suite offers a retreat with a five-piece modern ensuite and a spacious walk-in closet. A second large bedroom and a four-piece bathroom complete this level. The fully developed basement significantly expands your living space, perfect for movie nights or guests, featuring a huge rec room, two more bedrooms, a sleek four-piece bath, and a brand-new washer and dryer. Enjoy seamless indoor-outdoor living with a landscaped backyard and the utility of a double detached garage. Located facing a green space and with quick access to the University of Calgary, Market Mall, and excellent transit, this home is where luxury meets location. (id:67937)
| Property type | Single Family, House |
|---|---|
| Ownership | Freehold |
| Year built | 1965 |
| Storeys | 1 |
| Bedrooms | 2 above grade, 2 below |
| Half baths | 0 |
| Living area | 1,108 sq ft |
| Price per sq ft | $812 |
| Days on market | 126 |
| Lot size | 464 square meters |
| Basement | Finished, Full, Separate entrance |
| Parking | 2 (Detached Garage) |
| Heating | Forced air |
| Cooling | None |
| Flooring | Carpeted, Vinyl Plank |
| Foundation | Poured Concrete |
| Fireplaces | 1 |
| Appliances | Washer, Refrigerator, Dishwasher, Stove, Dryer, Hood Fan, Garage door opener |
| Features | Back lane |
| Fencing | Fence |
| Property tax | $4,917 (2026) |
| Zoning | R-CG |
| Level | Room | Size |
|---|---|---|
| Main level | Living room | 10.67 Ft x 14.33 Ft |
| Main level | Kitchen | 11.83 Ft x 13.42 Ft |
| Main level | Dining room | 7.00 Ft x 10.00 Ft |
| Main level | Foyer | 5.00 Ft x 10.00 Ft |
| Basement | Laundry room | 10.00 Ft x 12.67 Ft |
| Basement | Recreational, Games room | 12.00 Ft x 23.17 Ft |
| Main level | Primary Bedroom | 10.00 Ft x 14.75 Ft |
| Main level | Bedroom | 9.00 Ft x 11.25 Ft |
| Basement | Bedroom | 10.58 Ft x 11.25 Ft |
| Basement | Bedroom | 8.17 Ft x 12.67 Ft |
| Main level | Other | 5.42 Ft x 6.33 Ft |
| Basement | 4pc Bathroom | 5.00 Ft x 8.50 Ft |
| Main level | 5pc Bathroom | 9.00 Ft x 9.75 Ft |
| Main level | 4pc Bathroom | 5.00 Ft x 9.00 Ft |
From the house listings on this site today. What homes actually sold for is a better guide: ask Rich for recent sales.
A rough guide only. Put in the rate your lender quotes you. Leaves out property tax and, under 20% down, mortgage insurance.
Listed by 2% Realty. Listing data from the Calgary Real Estate Board, supplied by CREA’s DDF®. Last updated Nov 8, 2026.
Price drop $10K 38 photos  43 photos
 50 photos
 48 photos
 50 photos
 Price drop $5K 42 photos

This website is operated by Rich Baldy, REALTOR®, CIR Realty, #100, 707 10 Avenue SW, Calgary, AB T2R 0B3, office 403-294-1500. Rich is a member of The Canadian Real Estate Association.
REALTOR®, REALTORS®, and the REALTOR® logo are certification marks that are owned by REALTOR® Canada Inc. and licensed exclusively to The Canadian Real Estate Association (CREA). These certification marks identify real estate professionals who are members of CREA and who must abide by CREA’s By-Laws, Rules, and the REALTOR® Code. The MLS® trademark and the MLS® logo are owned by CREA and identify the quality of services provided by real estate professionals who are members of CREA.
By using this site you agree to its Terms of Use.