 36 photos
$899,900
4812 Verona Drive NW
Varsity, Calgary
4 bd · 3 ba · 1,108 sq ft
Listed by 2% Realty
Price drop $10K
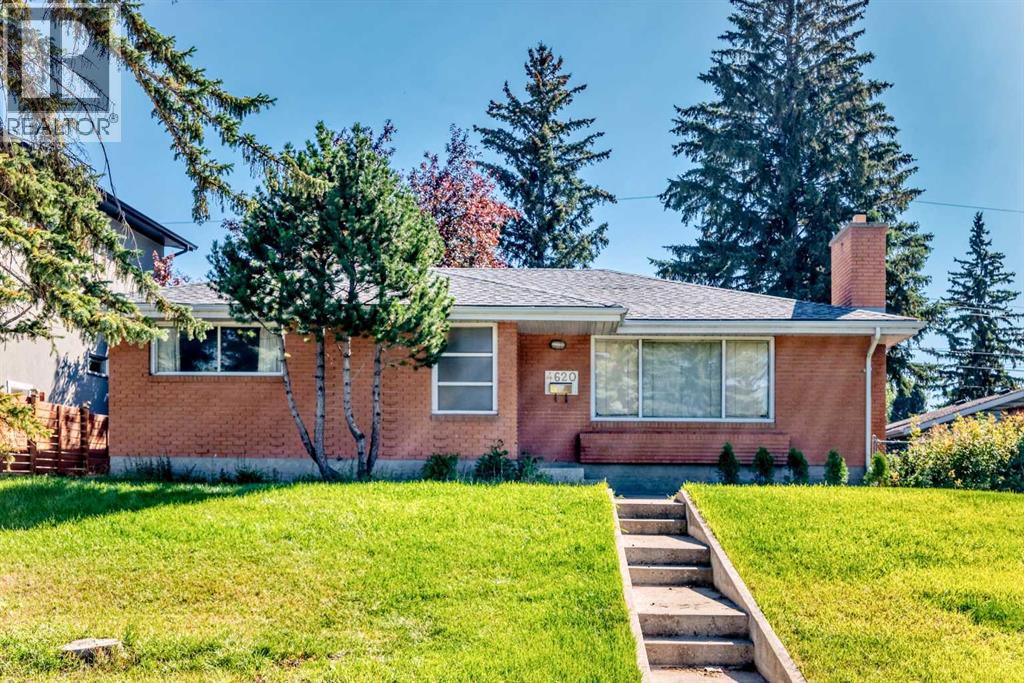
4620 Voyageur Drive NW
Varsity, Calgary, T3A0P6
5 bed · 3 bath · 1,227 sq ft · House
Listed by Royal LePage Mission Real Estate
MLS® Number: A2347252 · 59 days on market
1965 Calgary Stampede Show Home, a Landmark building in center Varsityareas, Excellent location walking distance to best high schools inCalgary. Brick house with best insolation leading energy saving,winter warm/summer cool, noise much lower than neighbors. Hardwoodfloors though out the main. The master bedroom has a 2pc ensuitebathroom which is hard to see in Varsity, 2 more large bedrooms and amassive Living/Dinning room. spacious Kitchen with quartz countertops.Basement has a Legal suite: lamellate floors though out, 2 largebedrooms, extra-large living room with kitchen and 3pc bathroom."This Show Home" also has advanced natural light design made naturallight get into most of main floor bedrooms, bathroom and kitchenwindows. Also windows frames is made by steal alloy. Top fireplacewith special glass windows. backyard patio with barbeque gas supply.Insulated double garage with a natural gas hook up for a heatedgarage.2025 built beautiful yard with a large new concrete patio and gardens,new west and south fences plus Gutter Guards, never need to clean EVs.Also new Furnace & Hot Water tank were installed in the same year.Most Orient people believe "Feng Shui" which means Location,Sunshine, neighborhood, schools etc. Owned the house since 1994,first 12 years as owner's home: owners were successful in business &kid with outstanding school records, last 21 years as rental: gotstable income. main floor & basement rent up to $2300+$1600/monthinclude utilities. (id:67937)
| Property type | Single Family, House |
|---|---|
| Ownership | Freehold |
| Year built | 1965 |
| Storeys | 1 |
| Bedrooms | 3 above grade, 2 below |
| Half baths | 1 |
| Living area | 1,227 sq ft |
| Price per sq ft | $742 |
| Days on market | 59 |
| Lot size | 654 square meters |
| Basement | Finished, Full, Suite |
| Parking | 4 (Detached Garage) |
| Heating | Forced air, Natural gas |
| Cooling | None |
| Flooring | Hardwood, Ceramic Tile |
| Construction | Wood frame |
| Foundation | Poured Concrete |
| Fireplaces | 1 |
| Appliances | Washer, Refrigerator, Dishwasher, Stove, Dryer, Hood Fan, Window Coverings |
| Features | Back lane, No Animal Home, No Smoking Home |
| Fencing | Fence |
| Property tax | $4,605 (2026) |
| Zoning | R-CG |
| Level | Room | Size |
|---|---|---|
| Main level | Dining room | 8.00 Ft x 9.25 Ft |
| Main level | Kitchen | 9.17 Ft x 11.33 Ft |
| Main level | Living room | 11.92 Ft x 18.92 Ft |
| Main level | Breakfast | 5.75 Ft x 9.25 Ft |
| Main level | Primary Bedroom | 10.00 Ft x 13.50 Ft |
| Main level | Bedroom | 8.92 Ft x 11.25 Ft |
| Main level | Bedroom | 11.25 Ft x 8.92 Ft |
| Main level | 4pc Bathroom | 6.75 Ft x 8.92 Ft |
| Main level | 2pc Bathroom | 4.50 Ft x 4.75 Ft |
| Main level | Other | 4.50 Ft x 5.08 Ft |
| Basement | Bedroom | 10.83 Ft x 14.75 Ft |
| Basement | Bedroom | 8.42 Ft x 11.92 Ft |
| Basement | Eat in kitchen | 7.83 Ft x 15.00 Ft |
| Basement | Living room | 15.75 Ft x 19.00 Ft |
| Basement | 3pc Bathroom | 5.33 Ft x 10.17 Ft |
| Basement | Furnace | 8.75 Ft x 15.08 Ft |
From the house listings on this site today. What homes actually sold for is a better guide: ask Rich for recent sales.
A rough guide only. Put in the rate your lender quotes you. Leaves out property tax and, under 20% down, mortgage insurance.
Listed by Royal LePage Mission Real Estate. Listing data from the Calgary Real Estate Board, supplied by CREA’s DDF®. Last updated Nov 21, 2026.
36 photos  43 photos
 50 photos
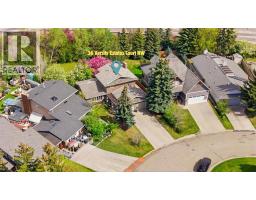 50 photos
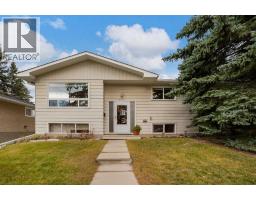 Price drop $5K 42 photos
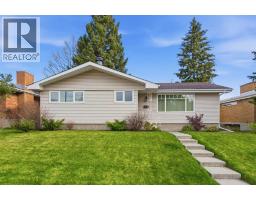 50 photos

This website is operated by Rich Baldy, REALTOR®, CIR Realty, #100, 707 10 Avenue SW, Calgary, AB T2R 0B3, office 403-294-1500. Rich is a member of The Canadian Real Estate Association.
REALTOR®, REALTORS®, and the REALTOR® logo are certification marks that are owned by REALTOR® Canada Inc. and licensed exclusively to The Canadian Real Estate Association (CREA). These certification marks identify real estate professionals who are members of CREA and who must abide by CREA’s By-Laws, Rules, and the REALTOR® Code. The MLS® trademark and the MLS® logo are owned by CREA and identify the quality of services provided by real estate professionals who are members of CREA.
By using this site you agree to its Terms of Use.