 50 photos
$954,900
2 Varsplain Place NW
Varsity, Calgary
4 bd · 3 ba · 2,359 sq ft
Listed by RE/MAX Real Estate (Mountain View)
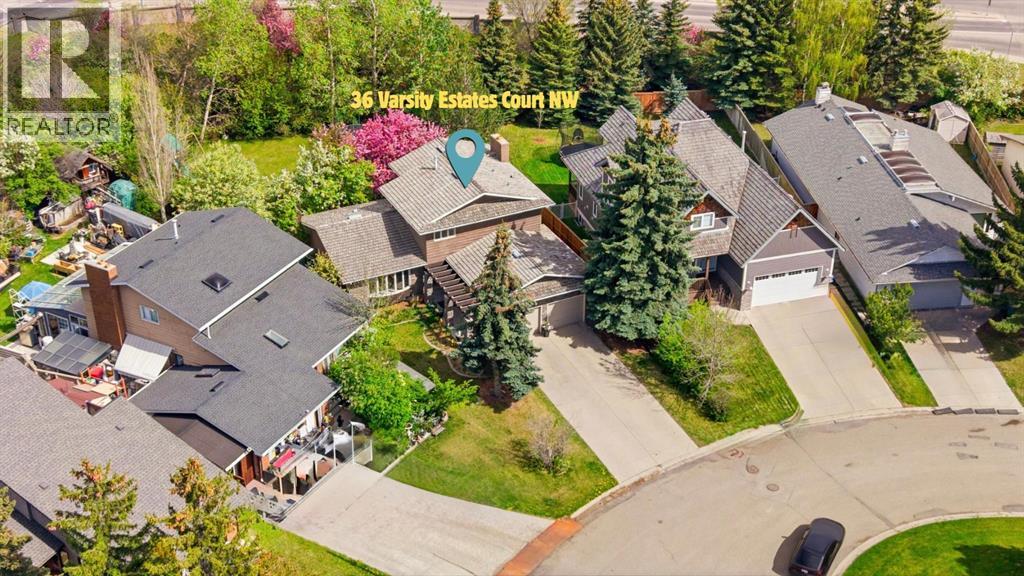
36 Varsity Estates Court NW
Varsity, Calgary, T3B5B1
5 bed · 4 bath · 2,005 sq ft · House
Listed by CIR Realty
MLS® Number: A2351434 · 43 days on market
OPEN HOISE >> SAT NOV 7: 11:00AM - 1:00PM | SUN NOV 8: 1:00PM - 3:00PM | Appraised Value: $1.185M (see attached document) | Listed below Market Price for Quick Sale Varsity Estates – an exceptional opportunity in one of Calgary’s most prestigious communities! Situated on a quiet cul-de-sac, this home sits on one of the LARGEST LOTS IN VARSITY, offering a beautiful park-like setting, mature trees, and occasional wildlife sightings. Perfect for families and entertainers, the massive backyard features a slide, swings, playhouse, sandbox, granite-topped BBQ station, and firepit area, with plenty of room for birthday parties and summer gatherings.Inside, the spacious main floor offers a large kitchen with ample cabinetry, granite countertops, high-end KitchenAid appliances, and an eating space/lounge; a comfortable dining area; a bright living room with a bay window; a cozy family room with a gas fireplace; a flex room ideal for an office or additional bedroom; a 2-piece powder room; and a laundry area.Upstairs features two generously sized bedrooms, a 4-piece bathroom, and a primary bedroom with a walk-in closet and private ensuite with a jetted tub. The fully finished basement offers a huge bedroom, living/recreation area, 4-piece bathroom, and massive storage space, ideal for guests, teens, or extended family.Freshly painted, with elegant chandeliers included, central A/C, and thoughtful updates throughout. The oversized double garage accommodates two large vehicles, while the extended driveway provides parking for six additional cars.Enjoy an unbeatable location: a 7-minute walk to Dalhousie LRT, quick highway access, and convenient drives to Market Mall, Northland Village, Alberta Children’s Hospital, Foothills Medical Centre, downtown, schools, and the University of Calgary.Beyond being a fantastic family home, this property offers compelling potential for INVESTORS and buyers looking toward the future. The expansive lot, park-like surroundings, and pre stigious Varsity Estates location provide opportunities to explore future expansion or redevelopment (subject to applicable approvals) or EXCELLENT AIRBNB OPPORTUNITY! Estimated monthly revenue of $12,000 in summer and $6,000 in winter, offering buyers an opportunity to investigate the property's short-term rental potential. Revenue estimates, applicable regulations, and permitted use should be independently verified.With its rare combination of a premium location, an exceptionally large lot, extensive parking, and versatile living space, this property offers options for both homeowners and investment-minded buyers. Whether you envision settling into Varsity Estates, enjoying the incredible outdoor space, or exploring the property's future potential, this is an opportunity worth seeing.BOOK YOUR PRIVATE SHOWING TODAY! (id:67937)
| Property type | Single Family, House |
|---|---|
| Ownership | Freehold |
| Year built | 1979 |
| Storeys | 2 |
| Bedrooms | 4 above grade, 1 below |
| Half baths | 1 |
| Living area | 2,005 sq ft |
| Price per sq ft | $499 |
| Days on market | 43 |
| Lot size | 1,100 square meters |
| Basement | Finished, Full |
| Parking | 6 (Attached Garage, Concrete, Electric Vehicle Charging Station(s)) |
| Heating | Forced air, Natural gas |
| Cooling | Central air conditioning |
| Flooring | Hardwood, Carpeted, Ceramic Tile |
| Construction | Wood frame |
| Foundation | Poured Concrete |
| Fireplaces | 1 |
| Appliances | Washer, Refrigerator, Gas stove(s), Dishwasher, Dryer, Microwave, Freezer, Hood Fan, Window Coverings, Garage door opener |
| Features | Cul-de-sac, Treed, See remarks, No neighbours behind, No Animal Home, No Smoking Home, Level |
| Fencing | Fence |
| Property tax | $6,716 (2026) |
| Zoning | R-C1 |
| Level | Room | Size |
|---|---|---|
| Main level | Living room | 13.42 Ft x 17.50 Ft |
| Main level | Dining room | 9.42 Ft x 13.42 Ft |
| Main level | Other | 13.42 Ft x 17.92 Ft |
| Main level | Family room | 13.42 Ft x 16.25 Ft |
| Main level | Bedroom | 10.17 Ft x 9.50 Ft |
| Main level | Other | 6.17 Ft x 9.42 Ft |
| Main level | 2pc Bathroom | 2.42 Ft x 6.83 Ft |
| Main level | Laundry room | 5.67 Ft x 6.08 Ft |
| Upper Level | Primary Bedroom | 12.25 Ft x 18.67 Ft |
| Upper Level | Other | 6.08 Ft x 6.33 Ft |
| Upper Level | 5pc Bathroom | 7.92 Ft x 10.17 Ft |
| Upper Level | Bedroom | 9.25 Ft x 11.08 Ft |
| Upper Level | Bedroom | 10.25 Ft x 10.67 Ft |
| Upper Level | 4pc Bathroom | 4.92 Ft x 7.83 Ft |
| Basement | Bedroom | 12.42 Ft x 16.25 Ft |
| Basement | Recreational, Games room | 12.75 Ft x 14.17 Ft |
| Basement | 4pc Bathroom | 5.42 Ft x 8.50 Ft |
| Basement | Furnace | 17.25 Ft x 24.00 Ft |
From the house listings on this site today. What homes actually sold for is a better guide: ask Rich for recent sales.
A rough guide only. Put in the rate your lender quotes you. Leaves out property tax and, under 20% down, mortgage insurance.
Listed by CIR Realty. Listing data from the Calgary Real Estate Board, supplied by CREA’s DDF®. Last updated Nov 9, 2026.
50 photos  Price drop $10K 38 photos
 36 photos
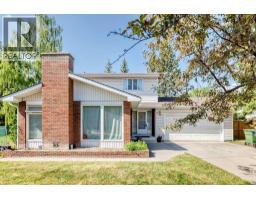 43 photos
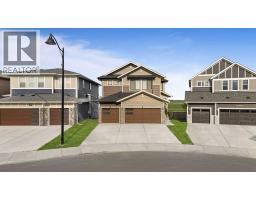 50 photos
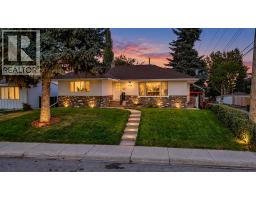 48 photos

This website is operated by Rich Baldy, REALTOR®, CIR Realty, #100, 707 10 Avenue SW, Calgary, AB T2R 0B3, office 403-294-1500. Rich is a member of The Canadian Real Estate Association.
REALTOR®, REALTORS®, and the REALTOR® logo are certification marks that are owned by REALTOR® Canada Inc. and licensed exclusively to The Canadian Real Estate Association (CREA). These certification marks identify real estate professionals who are members of CREA and who must abide by CREA’s By-Laws, Rules, and the REALTOR® Code. The MLS® trademark and the MLS® logo are owned by CREA and identify the quality of services provided by real estate professionals who are members of CREA.
By using this site you agree to its Terms of Use.