 Price drop $10K 38 photos
$909,900
4620 Voyageur Drive NW
Varsity, Calgary
5 bd · 3 ba · 1,227 sq ft
Listed by Royal LePage Mission Real Estate
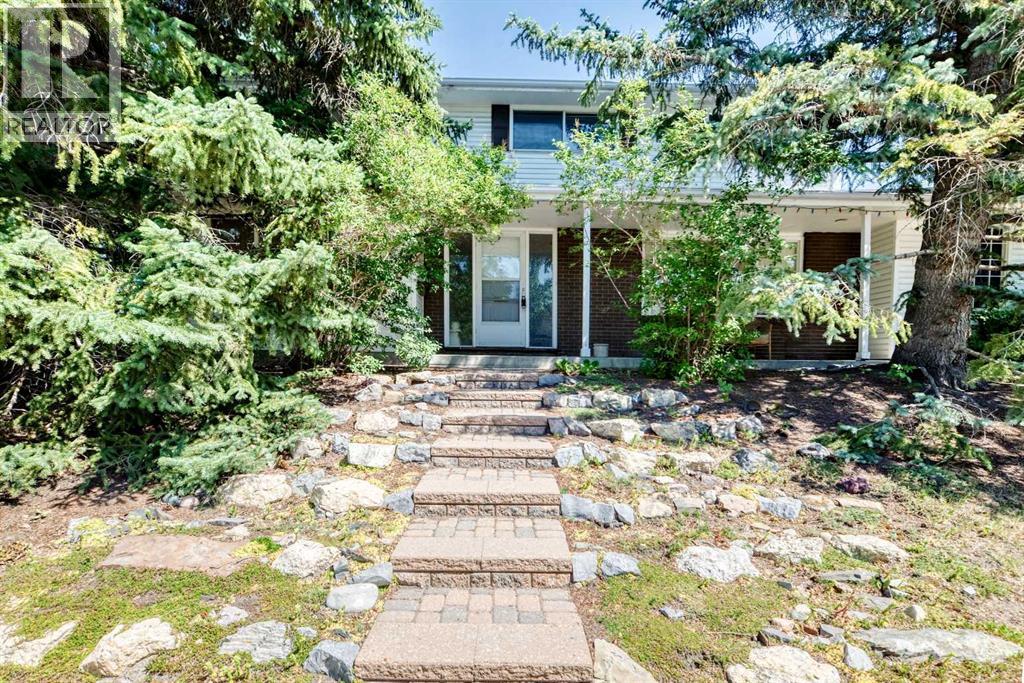
2 Varsplain Place NW
Varsity, Calgary, T3A0C7
4 bed · 3 bath · 2,359 sq ft · House
Listed by RE/MAX Real Estate (Mountain View)
MLS® Number: A2332072 · 113 days on market
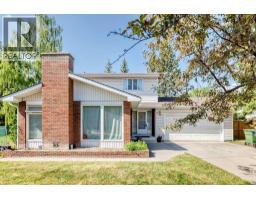
PRICE DROP SEPT 27. Welcome to a well maintained 2-storey in the heart of East Varsity Village. This superbly located home is on a corner lot and in a very quiet location. It's walking distance to 2 schools in the area and Market Mall. The main level has 2 spacious living rooms of which one has a wood burning fireplace. The kitchen was updated years ago to the highest quality and comes with a large dining room. There is an entrance to the side yard and back yard. The upper level has 4 bedrooms. Perfect for a growing family. The primary bedroom is quite large and has a walk in closet along with a 3 piece bathroom. There are 3 additional bedrooms with one being very large after a wall was removed. There is a 4 piece bathroom to support these. bedrooms. The basement is developed and has a large rec room. There is also ample storage along with potential to add a bathroom if one chooses. The backyard is very private with and has a sidewalk behind which is common for the Village. Home is quick access to Brentwood C-train station, University District, and Crowchild Trail. (id:67937)
| Property type | Single Family, House |
|---|---|
| Ownership | Freehold |
| Year built | 1968 |
| Storeys | 2 |
| Bedrooms | 4 above grade, 0 below |
| Half baths | 1 |
| Living area | 2,359 sq ft |
| Price per sq ft | $405 |
| Days on market | 113 |
| Lot size | 714 square meters |
| Basement | Finished, Full |
| Parking | 4 (Attached Garage) |
| Heating | Forced air |
| Cooling | None |
| Flooring | Hardwood, Carpeted, Linoleum |
| Construction | Wood frame |
| Foundation | Poured Concrete |
| Fireplaces | 1 |
| Appliances | Washer, Refrigerator, Range - Electric, Dishwasher, Dryer, Microwave, Freezer, Garburator, Window Coverings, Garage door opener |
| Features | Cul-de-sac, Treed, See remarks, No Smoking Home |
| Fencing | Partially fenced |
| Property tax | $6,716 (2026) |
| Zoning | R-CG |
| Level | Room | Size |
|---|---|---|
| Main level | Living room | 12.83 Ft x 13.33 Ft |
| Main level | Dining room | 11.75 Ft x 10.42 Ft |
| Main level | 2pc Bathroom | 6.42 Ft x 5.33 Ft |
| Main level | Family room | 10.75 Ft x 12.83 Ft |
| Main level | Kitchen | 10.67 Ft x 12.75 Ft |
| Upper Level | Primary Bedroom | 10.83 Ft x 13.75 Ft |
| Upper Level | Other | 7.58 Ft x 5.33 Ft |
| Upper Level | 3pc Bathroom | 7.58 Ft x 8.42 Ft |
| Upper Level | Bedroom | 12.83 Ft x 9.83 Ft |
| Upper Level | Bedroom | 10.83 Ft x 14.83 Ft |
| Upper Level | Bedroom | 13.83 Ft x 15.75 Ft |
| Upper Level | 4pc Bathroom | 7.58 Ft x 6.42 Ft |
| Lower level | Recreational, Games room | 15.83 Ft x 13.75 Ft |
| Lower level | Furnace | 13.75 Ft x 9.83 Ft |
| Lower level | Storage | 10.75 Ft x 11.75 Ft |
From the house listings on this site today. What homes actually sold for is a better guide: ask Rich for recent sales.
A rough guide only. Put in the rate your lender quotes you. Leaves out property tax and, under 20% down, mortgage insurance.
Listed by RE/MAX Real Estate (Mountain View). Listing data from the Calgary Real Estate Board, supplied by CREA’s DDF®. Last updated Nov 13, 2026.
Price drop $10K 38 photos  50 photos
 36 photos
 43 photos
 48 photos
 Price drop $5K 42 photos

This website is operated by Rich Baldy, REALTOR®, CIR Realty, #100, 707 10 Avenue SW, Calgary, AB T2R 0B3, office 403-294-1500. Rich is a member of The Canadian Real Estate Association.
REALTOR®, REALTORS®, and the REALTOR® logo are certification marks that are owned by REALTOR® Canada Inc. and licensed exclusively to The Canadian Real Estate Association (CREA). These certification marks identify real estate professionals who are members of CREA and who must abide by CREA’s By-Laws, Rules, and the REALTOR® Code. The MLS® trademark and the MLS® logo are owned by CREA and identify the quality of services provided by real estate professionals who are members of CREA.
By using this site you agree to its Terms of Use.