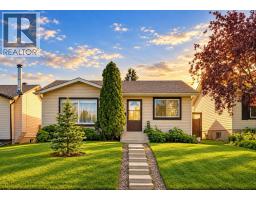
 39 photos
$475,900
127 Falshire Way NE
Falconridge, Calgary
4 bd · 2 ba · 1,090 sq ft
Listed by MaxWell Capital Realty
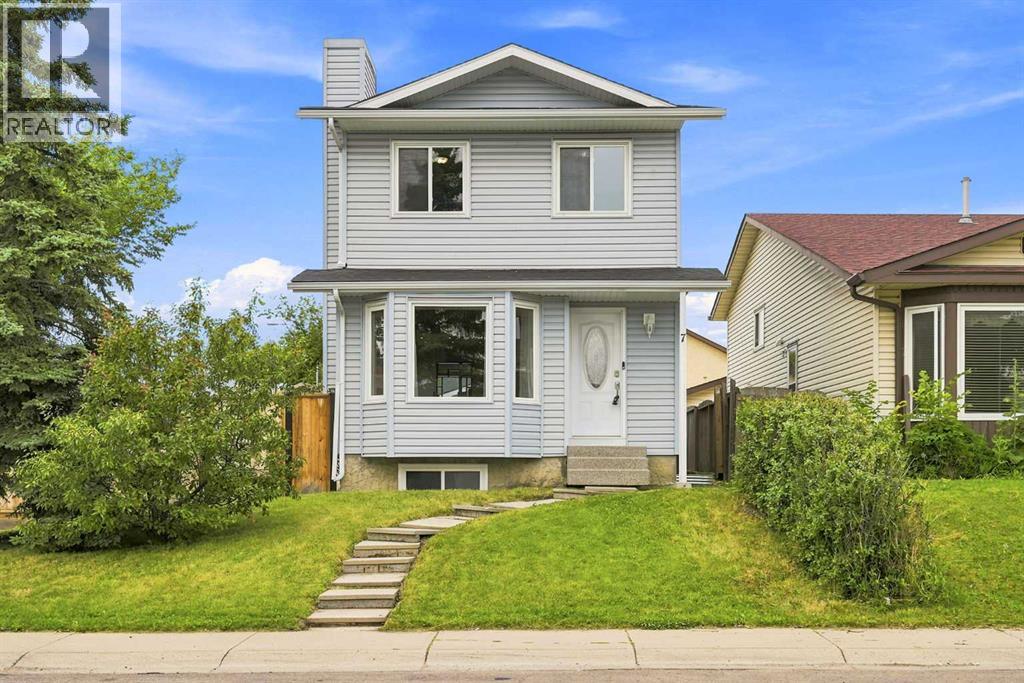
7 Falshire Close NE
Falconridge, Calgary, T3J3A3
4 bed · 2 bath · 1,159 sq ft · House
Listed by RE/MAX Real Estate (Mountain View)
MLS® Number: A2330571 · 124 days on market
Welcome to this beautifully maintained two-storey home in the heart of Falconridge, ideally located on a corner lot directly across the road from Terry Fox Middle School. Offering the perfect blend of comfort, functionality, and thoughtful upgrades, this move-in-ready home is ideal for growing families, first-time buyers, or investors alike. Step inside to discover a bright and inviting open-concept living and dining area, highlighted by large bay windows that flood the space with natural light. The spacious kitchen offers ample cabinetry and counter space for meal preparation, along with a cozy dining area perfect for everyday meals and family gatherings. Upstairs, you’ll find three generously sized bedrooms with ample closet space and a well-appointed 4-piece bathroom. The finished basement offers exceptional versatility with a large flex room ideal for movie nights, a games room, home office, or fitness space, plus a fourth bedroom, a full bathroom, and convenient access to the laundry area. Stay comfortable year-round with central air conditioning, while outside, the beautifully finished backyard features poured concrete, creating the perfect low-maintenance setting for summer BBQs, entertaining, or simply relaxing. A double detached garage provides secure parking for two vehicles, along with additional storage for bikes, tools, and seasonal equipment. This home has been extensively updated for peace of mind, including new windows and doors (2019), upgraded Class 4 hail-resistant shingles (2020), new siding and eavestroughs (2020), 3/4-inch foam insulation added beneath the new siding throughout the entire home (2020), blown-in attic insulation (2023), a new hot water tank (December 2022), central air conditioning (2024), and a new dishwasher (2024). Located close to schools, shopping, parks, public transit, and C-Train access, this exceptional property offers outstanding value in one of northeast Calgary’s most convenient family-friendly communities. Don’t miss your opportunity to make this fantastic home your own! (id:67937)
| Property type | Single Family, House |
|---|---|
| Ownership | Freehold |
| Year built | 1986 |
| Storeys | 2 |
| Bedrooms | 3 above grade, 1 below |
| Half baths | 0 |
| Living area | 1,159 sq ft |
| Price per sq ft | $414 |
| Days on market | 124 |
| Lot size | 422 square meters |
| Basement | Finished, Full |
| Parking | 4 (Detached Garage, Street, Gravel) |
| Heating | Forced air, Natural gas |
| Cooling | Central air conditioning |
| Flooring | Laminate, Carpeted, Ceramic Tile |
| Construction | Wood frame |
| Foundation | Poured Concrete |
| Appliances | Washer, Refrigerator, Dishwasher, Stove, Dryer, Microwave Range Hood Combo, Window Coverings |
| Features | Back lane, PVC window |
| Fencing | Fence |
| Property tax | $3,255 (2026) |
| Zoning | R-CG |
| Level | Room | Size |
|---|---|---|
| Main level | Living room | 4.67 M x 5.00 M |
| Main level | Dining room | 2.41 M x 4.27 M |
| Main level | Kitchen | 3.00 M x 3.07 M |
| Main level | Breakfast | 3.00 M x 1.93 M |
| Upper Level | Primary Bedroom | 3.05 M x 5.03 M |
| Upper Level | Bedroom | 2.41 M x 4.47 M |
| Upper Level | Bedroom | 2.49 M x 3.38 M |
| Upper Level | 4pc Bathroom | 2.29 M x 2.13 M |
| Basement | Recreational, Games room | 2.84 M x 4.50 M |
| Basement | Bedroom | 3.15 M x 4.67 M |
| Basement | 4pc Bathroom | 2.29 M x 2.13 M |
| Basement | Furnace | 1.70 M x 4.04 M |
From the house listings on this site today. What homes actually sold for is a better guide: ask Rich for recent sales.
A rough guide only. Put in the rate your lender quotes you. Leaves out property tax and, under 20% down, mortgage insurance.
Listed by RE/MAX Real Estate (Mountain View). Listing data from the Calgary Real Estate Board, supplied by CREA’s DDF®. Last updated Oct 12, 2026.
39 photos 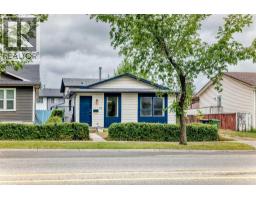 50 photos
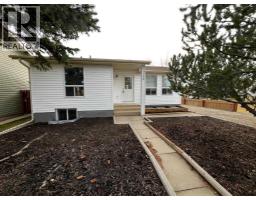 New · 3d ago 32 photos
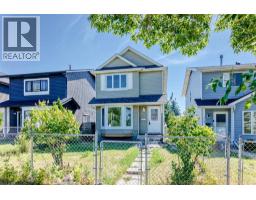 46 photos
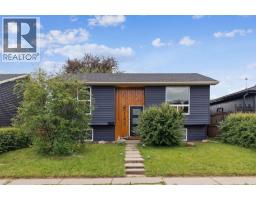 32 photos
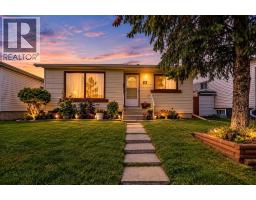 35 photos

This website is operated by Rich Baldy, REALTOR®, CIR Realty, #100, 707 10 Avenue SW, Calgary, AB T2R 0B3, office 403-294-1500. Rich is a member of The Canadian Real Estate Association.
REALTOR®, REALTORS®, and the REALTOR® logo are certification marks that are owned by REALTOR® Canada Inc. and licensed exclusively to The Canadian Real Estate Association (CREA). These certification marks identify real estate professionals who are members of CREA and who must abide by CREA’s By-Laws, Rules, and the REALTOR® Code. The MLS® trademark and the MLS® logo are owned by CREA and identify the quality of services provided by real estate professionals who are members of CREA.
By using this site you agree to its Terms of Use.