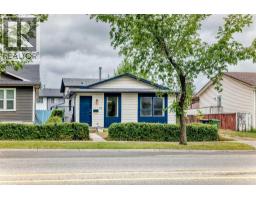
 50 photos
$474,998
19 Falshire Drive NE
Falconridge, Calgary
3 bd · 2 ba · 920 sq ft
Listed by Century 21 Bravo Realty
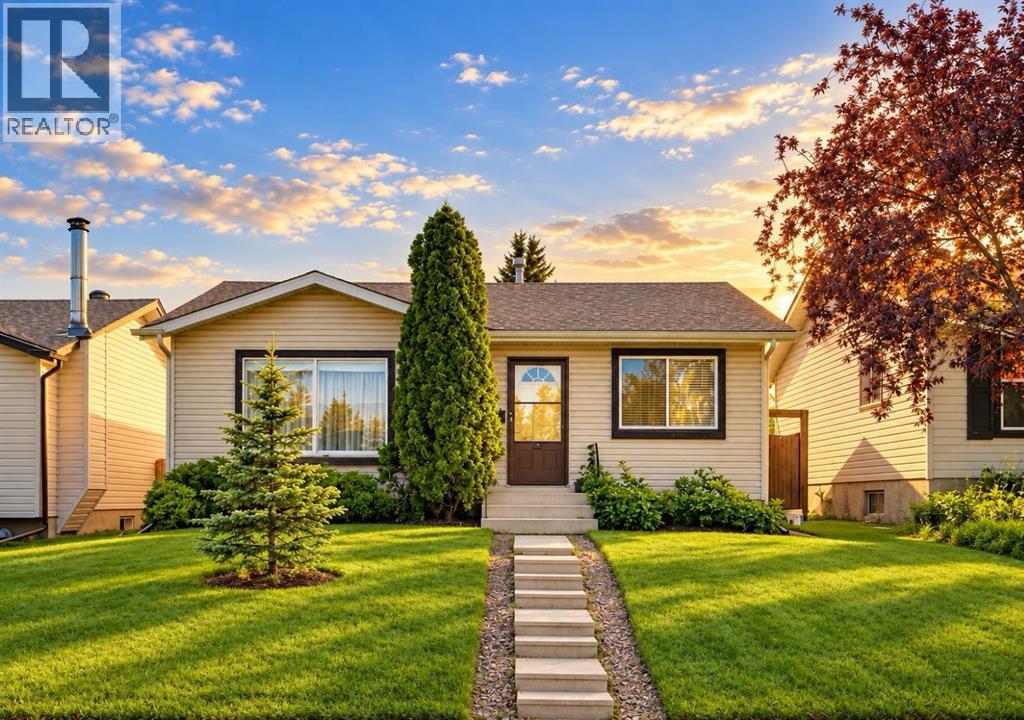
127 Falshire Way NE
Falconridge, Calgary, T3J2C7
4 bed · 2 bath · 1,090 sq ft · House
Listed by MaxWell Capital Realty
MLS® Number: A2343416 · 74 days on market
You will absolutely love this bungalow home! Offering over 2,000 sq ft of beautifully finished living space. This updated 4-bedroom bungalow has been lovingly maintained and checks all the boxes to be your next home! The intelligent layout is anchored by a chef inspired kitchen featuring clean appliances, ample cabinetry and counter space, exceptional storage, a breakfast nook, and a patio door for easy BBQ access or use the side entrance for potential future separate area access. You'll find smart, stylish storage solutions throughout. The main floor also boasts a spacious living room with large front windows that allow amazing natural light, laminate wood flooring an updated 4 piece bathroom with generous storage, and three spacious bedrooms. The sun filled primary bedroom includes a functional closet, while the two additional generously sized bedrooms offer excellent lighting and great closet space. The fully developed lower level offers a cozy yet open recreation area, games room, den, modern finishes, ample storage, laundry area with washer and dryer, plus an additional bedroom and bathroom. The private, sunny backyard features mature landscaping, plenty of green space perfect for summer entertaining, and convenient RV gate access with potential for a future double garage. Situated on an oversized lot, this home is ideally located near schools, parks, major car and bike routes, community centres, shopping, and best of all just steps from public transportation. Nestled on one of the most desirable streets, this is a must see property with all new carpet and fresh paint throughout. Book your private showing today! (id:67937)
| Property type | Single Family, House |
|---|---|
| Ownership | Freehold |
| Year built | 1983 |
| Storeys | 1 |
| Bedrooms | 3 above grade, 1 below |
| Half baths | 0 |
| Living area | 1,090 sq ft |
| Price per sq ft | $437 |
| Days on market | 74 |
| Lot size | 406 square meters |
| Basement | Finished, None |
| Parking | 6 (Parking Pad, Other, RV) |
| Heating | Forced air |
| Cooling | None |
| Flooring | Laminate, Carpeted |
| Foundation | Poured Concrete |
| Appliances | Washer, Refrigerator, Oven - Electric, Dishwasher, Dryer, Hood Fan, Window Coverings |
| Features | Other, Back lane, Closet Organizers, No Smoking Home |
| Fencing | Fence |
| Property tax | $3,188 (2026) |
| Zoning | R-CG |
| Level | Room | Size |
|---|---|---|
| Main level | 4pc Bathroom | .00 Ft x .00 Ft |
| Main level | Bedroom | 12.50 Ft x 9.00 Ft |
| Main level | Bedroom | 10.67 Ft x 11.25 Ft |
| Main level | Dining room | 9.42 Ft x 8.25 Ft |
| Main level | Living room | 16.17 Ft x 11.92 Ft |
| Main level | Primary Bedroom | 14.50 Ft x 11.17 Ft |
| Lower level | 3pc Bathroom | .00 Ft x .00 Ft |
| Lower level | Bedroom | 9.75 Ft x 12.33 Ft |
| Lower level | Recreational, Games room | 29.42 Ft x 21.17 Ft |
| Main level | Kitchen | 14.50 Ft x 7.42 Ft |
From the house listings on this site today. What homes actually sold for is a better guide: ask Rich for recent sales.
A rough guide only. Put in the rate your lender quotes you. Leaves out property tax and, under 20% down, mortgage insurance.
Listed by MaxWell Capital Realty. Listing data from the Calgary Real Estate Board, supplied by CREA’s DDF®. Last updated Nov 21, 2026.
50 photos  New · 3d ago 32 photos
 44 photos
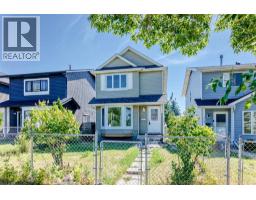 46 photos
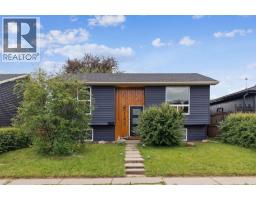 32 photos
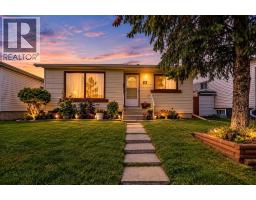 35 photos

This website is operated by Rich Baldy, REALTOR®, CIR Realty, #100, 707 10 Avenue SW, Calgary, AB T2R 0B3, office 403-294-1500. Rich is a member of The Canadian Real Estate Association.
REALTOR®, REALTORS®, and the REALTOR® logo are certification marks that are owned by REALTOR® Canada Inc. and licensed exclusively to The Canadian Real Estate Association (CREA). These certification marks identify real estate professionals who are members of CREA and who must abide by CREA’s By-Laws, Rules, and the REALTOR® Code. The MLS® trademark and the MLS® logo are owned by CREA and identify the quality of services provided by real estate professionals who are members of CREA.
By using this site you agree to its Terms of Use.