 49 photos
$780,000
20305 45 Street SE
Seton, Calgary
5 bd · 4 ba · 1,805 sq ft
Listed by RE/MAX First
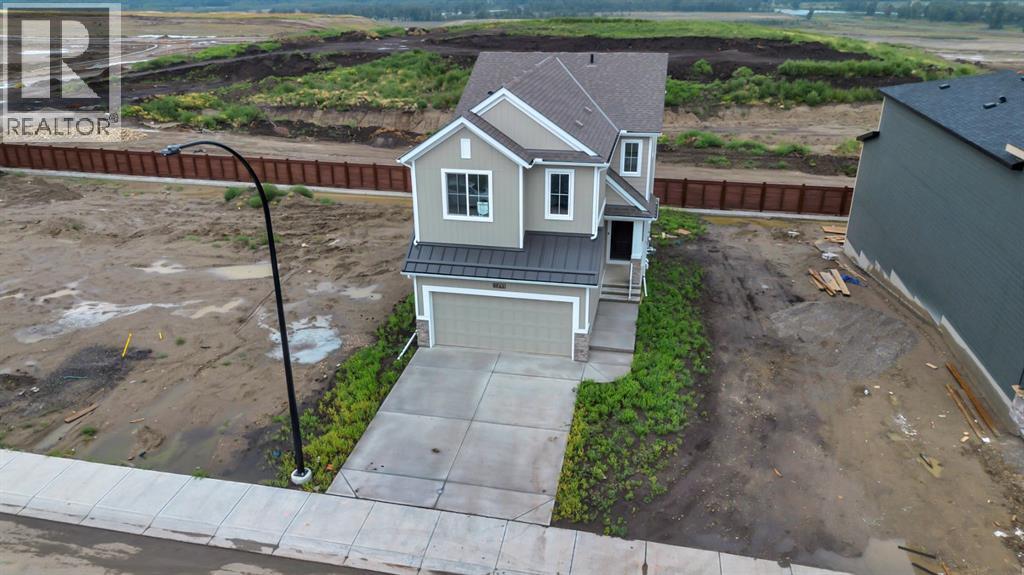
63 Setonvista Grove SE
Seton, Calgary, T3M4H9
4 bed · 3 bath · 2,016 sq ft · House
Listed by Ally Realty
MLS® Number: A2338674 · 92 days on market
~Open House Sunday Oct 18th 2-4pm~ Welcome to Seton Ridge, where modern design, thoughtful upgrades and a functional family-friendly layout come together in this brand-new, 2,015 sq. ft. walkout home, available for quick possession!Designed with both everyday living and entertaining in mind, this impressive home features 4 bedrooms upstairs plus a spacious bonus room, providing plenty of room for the entire family. The main floor showcases an upgraded gourmet kitchen with full-height double shaker-style cabinetry, a statement custom hood fan and backsplash as well as a complete appliance package. Upgraded flooring carries throughout the thoughtfully designed living spaces, while the inviting great room is anchored by a beautiful fireplace with floor-to-ceiling tile surround.Upstairs, retreat to the primary suite and enjoy the upgraded spa-inspired ensuite, complete with a soaker tub, dual vanity and tiled shower. Three additional bedrooms, a generous bonus room and conveniently located laundry with washer and dryer included complete the upper level.Modern matte black hardware and fixtures add a sophisticated contrast throughout the home, complemented by upgraded railings and carefully selected finishes. The walkout basement, built with a 9' foundation, offers excellent natural light and outstanding potential for future development, while the rear deck extends your living space outdoors.With its desirable walkout design, four upper bedrooms, extensive upgrades, Hardieboard siding and quick possession availability, this brand-new Seton Ridge home offers the opportunity to move in and enjoy everything a newly built home has to offer—without the wait! Seton Ridge is where it all comes together. Thoughtful home design meets wide-open skies. Hustle and bustle meets comfort and relaxation, surrounded by Greenspace and Pathways. It’s all set within a community built with healthy living in mind. From distinctive home styles to an environmental reserve, parks, trails and HOA amenities, there’s something for everyone in the heart of south Calgary. Only 5 Minutes to the YMCA, Shopping and South Health Campus. (id:67937)
| Property type | Single Family, House |
|---|---|
| Ownership | Freehold |
| Year built | 2026 |
| Storeys | 2 |
| Bedrooms | 4 above grade, 0 below |
| Half baths | 1 |
| Living area | 2,016 sq ft |
| Price per sq ft | $394 |
| Days on market | 92 |
| Lot size | 301 square meters |
| Basement | Unfinished, Full, Separate entrance, Walk out |
| Parking | 4 (Attached Garage) |
| Heating | Forced air |
| Cooling | None |
| Flooring | Carpeted, Ceramic Tile, Vinyl Plank |
| Construction | Wood frame |
| Foundation | Poured Concrete |
| Fireplaces | 1 |
| Appliances | Washer, Refrigerator, Range - Gas, Dishwasher, Dryer, Microwave, Hood Fan, Garage door opener |
| Features | PVC window, No Animal Home, No Smoking Home, Gas BBQ Hookup |
| Fencing | Partially fenced |
| Property tax | $1,283 (2026) |
| Zoning | R-G |
| Level | Room | Size |
|---|---|---|
| Main level | 2pc Bathroom | |
| Main level | Dining room | 10.92 Ft x 11.92 Ft |
| Main level | Foyer | 7.17 Ft x 8.08 Ft |
| Main level | Kitchen | 12.17 Ft x 10.08 Ft |
| Main level | Living room | 17.33 Ft x 12.83 Ft |
| Main level | Other | 9.00 Ft x 7.67 Ft |
| Upper Level | 4pc Bathroom | |
| Upper Level | 5pc Bathroom | |
| Upper Level | Laundry room | 6.25 Ft x 5.25 Ft |
| Upper Level | Bonus Room | 22.42 Ft x 17.33 Ft |
| Upper Level | Primary Bedroom | 13.42 Ft x 11.92 Ft |
| Upper Level | Bedroom | 11.25 Ft x 8.83 Ft |
| Upper Level | Bedroom | 13.25 Ft x 8.75 Ft |
| Upper Level | Bedroom | 13.67 Ft x 10.67 Ft |
From the house listings on this site today. What homes actually sold for is a better guide: ask Rich for recent sales.
A rough guide only. Put in the rate your lender quotes you. Leaves out property tax and, under 20% down, mortgage insurance.
Listed by Ally Realty. Listing data from the Calgary Real Estate Board, supplied by CREA’s DDF®. Last updated Oct 19, 2026.
49 photos  New · 3d ago 38 photos
 New · 2d ago 50 photos
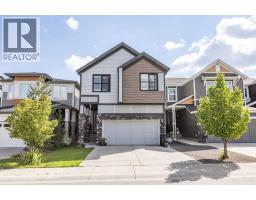 27 photos
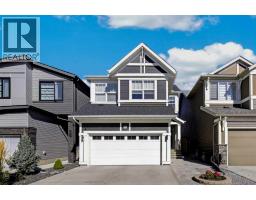 New · 18h ago 35 photos
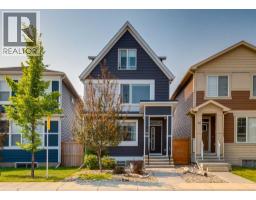 50 photos

This website is operated by Rich Baldy, REALTOR®, CIR Realty, #100, 707 10 Avenue SW, Calgary, AB T2R 0B3, office 403-294-1500. Rich is a member of The Canadian Real Estate Association.
REALTOR®, REALTORS®, and the REALTOR® logo are certification marks that are owned by REALTOR® Canada Inc. and licensed exclusively to The Canadian Real Estate Association (CREA). These certification marks identify real estate professionals who are members of CREA and who must abide by CREA’s By-Laws, Rules, and the REALTOR® Code. The MLS® trademark and the MLS® logo are owned by CREA and identify the quality of services provided by real estate professionals who are members of CREA.
By using this site you agree to its Terms of Use.