 46 photos
$599,000
47 Evansford Circle NW
Evanston, Calgary
4 bd · 4 ba · 1,331 sq ft
Listed by MaxWell Canyon Creek
Open Sun Nov 22, 1–3 pm
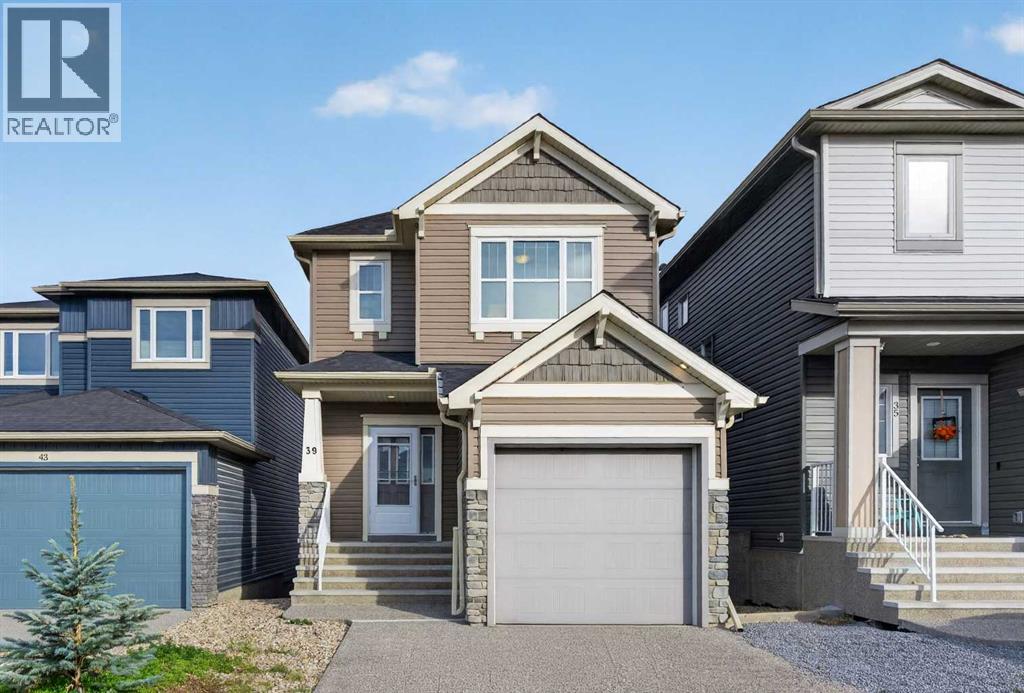
39 Evanscrest Way NW
Evanston, Calgary, T3P0P9
4 bed · 4 bath · 1,308 sq ft · House
Listed by Royal LePage Benchmark
MLS® Number: A2351354 · 43 days on market
Want to go with someone on your side? Ask Rich to meet you there.
WELCOME HOME! This well-maintained home offers 4 bedrooms, 3.5 bathrooms, and a FULLY FINISHED WALKOUT basement, providing plenty of space for the whole family. Step inside and enjoy the BRAND-NEW luxury vinyl plank (LVP) flooring, fresh paint, and 9-foot ceilings that create a bright and open feel. The kitchen features a spacious island with quartz countertops and a pantry for extra storage. The fully finished WALKOUT BASEMENT provides additional living space, perfect for entertaining, relaxing, or accommodating guests. Outside, the exposed aggregate driveway adds to the home's curb appeal. With recent updates and plenty of space to enjoy, this home is move-in ready. You will enjoy everything the neighborhood has to offer, including excellent schools, parks, playgrounds, the scenic Evanston Ridge, and an extensive network of walking and biking paths. With quick access to major roads, shopping, restaurants, and everyday amenities, this home offers the perfect balance of comfort, convenience, and location. ***VIRTUAL TOUR AVAILABLE*** (id:67937)
| Property type | Single Family, House |
|---|---|
| Ownership | Freehold |
| Year built | 2015 |
| Storeys | 2 |
| Bedrooms | 3 above grade, 1 below |
| Half baths | 1 |
| Living area | 1,308 sq ft |
| Price per sq ft | $458 |
| Days on market | 43 |
| Lot size | 257 square meters |
| Basement | Finished, Full, Separate entrance, Walk out |
| Parking | 2 (Attached Garage) |
| Heating | Forced air |
| Cooling | Central air conditioning |
| Flooring | Carpeted, Ceramic Tile, Vinyl Plank |
| Construction | Poured concrete, Wood frame |
| Foundation | Poured Concrete |
| Appliances | Washer, Refrigerator, Dishwasher, Stove, Dryer, Microwave Range Hood Combo |
| Features | Back lane, Level |
| Fencing | Fence |
| Property tax | $4,259 (2026) |
| Zoning | R-1N |
| Level | Room | Size |
|---|---|---|
| Main level | 2pc Bathroom | 4.50 Ft x 5.50 Ft |
| Main level | Dining room | 7.67 Ft x 9.42 Ft |
| Main level | Kitchen | 10.83 Ft x 9.00 Ft |
| Main level | Living room | 15.50 Ft x 9.42 Ft |
| Upper Level | 3pc Bathroom | 5.00 Ft x 9.25 Ft |
| Upper Level | 4pc Bathroom | 5.58 Ft x 9.25 Ft |
| Upper Level | Bedroom | 10.33 Ft x 9.33 Ft |
| Upper Level | Bedroom | 14.00 Ft x 9.33 Ft |
| Upper Level | Primary Bedroom | 12.00 Ft x 12.42 Ft |
| Basement | 4pc Bathroom | 8.25 Ft x 7.58 Ft |
| Basement | Bedroom | 10.08 Ft x 9.67 Ft |
| Basement | Recreational, Games room | 14.33 Ft x 7.92 Ft |
From the house listings on this site today. What homes actually sold for is a better guide: ask Rich for recent sales.
A rough guide only. Put in the rate your lender quotes you. Leaves out property tax and, under 20% down, mortgage insurance.
Listed by Royal LePage Benchmark. Listing data from the Calgary Real Estate Board, supplied by CREA’s DDF®. Last updated Nov 19, 2026.
46 photos  50 photos
 31 photos
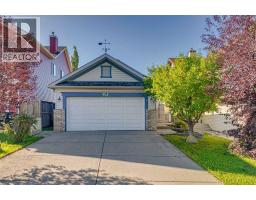 39 photos
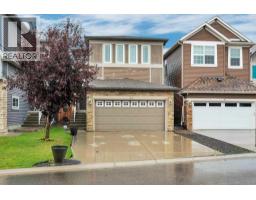 37 photos
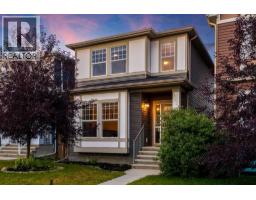 Price drop $14.9K 50 photos

This website is operated by Rich Baldy, REALTOR®, CIR Realty, #100, 707 10 Avenue SW, Calgary, AB T2R 0B3, office 403-294-1500. Rich is a member of The Canadian Real Estate Association.
REALTOR®, REALTORS®, and the REALTOR® logo are certification marks that are owned by REALTOR® Canada Inc. and licensed exclusively to The Canadian Real Estate Association (CREA). These certification marks identify real estate professionals who are members of CREA and who must abide by CREA’s By-Laws, Rules, and the REALTOR® Code. The MLS® trademark and the MLS® logo are owned by CREA and identify the quality of services provided by real estate professionals who are members of CREA.
By using this site you agree to its Terms of Use.