 32 photos
$488,800
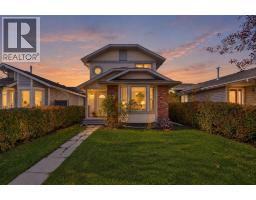
132 Shawmeadows Road SW
Shawnessy, Calgary
3 bd · 2 ba · 1,053 sq ft
Listed by MaxWell Capital Realty
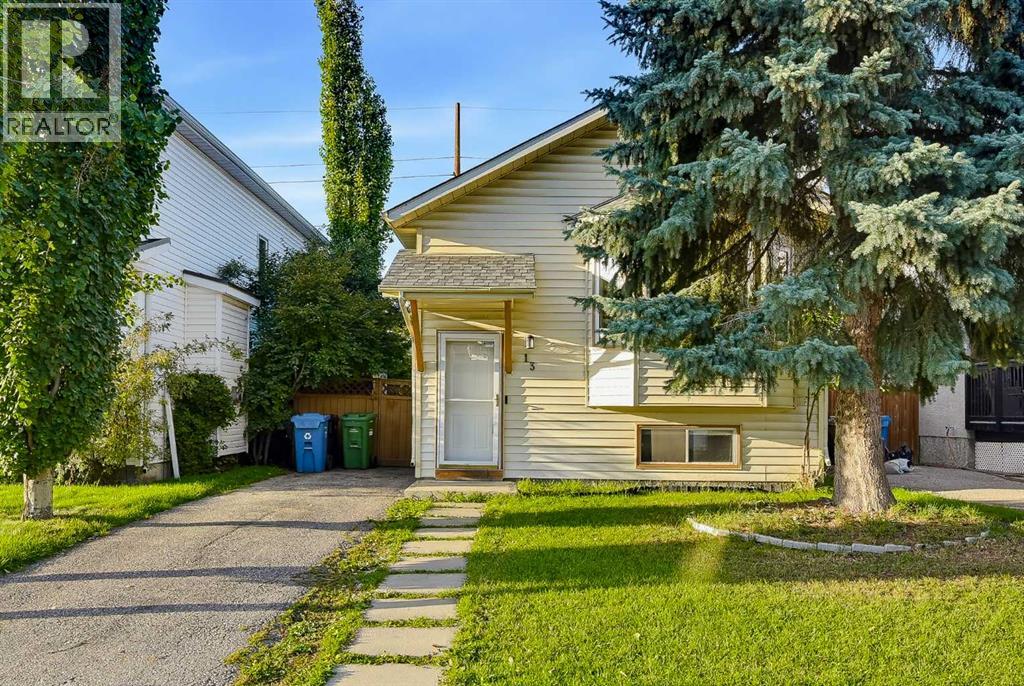
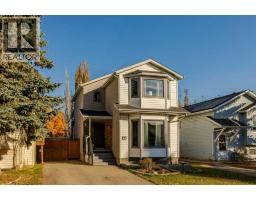
13 Shawglen Court SW
Shawnessy, Calgary, T2Y2R1
4 bed · 2 bath · 982 sq ft · House
Listed by Homecare Realty Ltd.
MLS® Number: A2355470 · 23 days on market
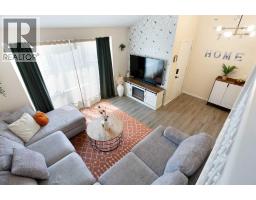
MOVE-IN READY | 4 BEDROOMS | WALKING TO LRT STATION | CUL-DE-SAC! Welcome to this fully finished bi-level home offering 4 bedrooms, 2 full bathrooms, and numerous updates throughout. Ideally situated on a quiet cul-de-sac with excellent access to public transit, shopping, tennis courts, and a beautiful park just a few homes away.The bright main floor features a spacious living room with a large bay window, laminate flooring, and abundant natural light. The kitchen offers white cabinetry, pantry, and NEWER countertops, while the dining area provides direct access to the backyard. A spacious primary bedroom with double closets, a second bedroom, and a 4-piece bathroom complete the main level.The fully finished lower level boasts a large family room with a wood-burning fireplace, 2 additional bedrooms, a 3-piece bathroom, generous laundry area, and under-stair storage. Walk-up access leads directly to the newly fenced backyard.Enjoy the south SUNLIGHTS, complete with a patio, fire pit, side deck, and rear walkway access—perfect for summer entertaining and family gatherings. Recent updates include flooring/carpets, windows and blinds, ON DEMAND WATER TANK, fencing, patio, kitchen countertops, and bathroom improvements over last several yearsA fantastic move-in-ready opportunity for first-time buyers, growing families, or investors! (id:67937)
| Property type | Single Family, House |
|---|---|
| Ownership | Freehold |
| Year built | 1989 |
| Bedrooms | 2 above grade, 2 below |
| Half baths | 0 |
| Living area | 982 sq ft |
| Price per sq ft | $489 |
| Days on market | 23 |
| Lot size | 402 square meters |
| Basement | Finished, Full, Separate entrance, Walk-up |
| Parking | 2 (Parking Pad, Other) |
| Heating | Forced air, Natural gas |
| Cooling | None |
| Flooring | Tile, Laminate, Carpeted |
| Construction | Wood frame |
| Foundation | Poured Concrete |
| Fireplaces | 1 |
| Appliances | Washer, Refrigerator, Dishwasher, Stove, Dryer |
| Features | No Animal Home, No Smoking Home |
| Fencing | Fence |
| Property tax | $3,518 (2026) |
| Zoning | R-CG |
| Level | Room | Size |
|---|---|---|
| Main level | Living room | 11.83 Ft x 12.08 Ft |
| Main level | Kitchen | 8.58 Ft x 10.42 Ft |
| Main level | Dining room | 7.33 Ft x 8.67 Ft |
| Main level | Primary Bedroom | 11.83 Ft x 18.92 Ft |
| Main level | Bedroom | 8.58 Ft x 10.08 Ft |
| Main level | 4pc Bathroom | 4.92 Ft x 7.75 Ft |
| Lower level | Family room | 11.42 Ft x 19.42 Ft |
| Lower level | Bedroom | 8.58 Ft x 12.00 Ft |
| Lower level | Bedroom | 8.67 Ft x 12.33 Ft |
| Lower level | 3pc Bathroom | 6.00 Ft x 8.42 Ft |
| Lower level | Laundry room | 5.42 Ft x 7.75 Ft |
From the house listings on this site today. What homes actually sold for is a better guide: ask Rich for recent sales.
A rough guide only. Put in the rate your lender quotes you. Leaves out property tax and, under 20% down, mortgage insurance.
Listed by Homecare Realty Ltd.. Listing data from the Calgary Real Estate Board, supplied by CREA’s DDF®. Last updated Nov 4, 2026.
32 photos  New · 13h ago 50 photos
 29 photos
 Price drop $15.1K 50 photos
 32 photos
 34 photos

This website is operated by Rich Baldy, REALTOR®, CIR Realty, #100, 707 10 Avenue SW, Calgary, AB T2R 0B3, office 403-294-1500. Rich is a member of The Canadian Real Estate Association.
REALTOR®, REALTORS®, and the REALTOR® logo are certification marks that are owned by REALTOR® Canada Inc. and licensed exclusively to The Canadian Real Estate Association (CREA). These certification marks identify real estate professionals who are members of CREA and who must abide by CREA’s By-Laws, Rules, and the REALTOR® Code. The MLS® trademark and the MLS® logo are owned by CREA and identify the quality of services provided by real estate professionals who are members of CREA.
By using this site you agree to its Terms of Use.