 48 photos
$625,000
6 Evanscrest Heights NW
Evanston, Calgary
4 bd · 4 ba · 1,654 sq ft
Listed by Real Broker
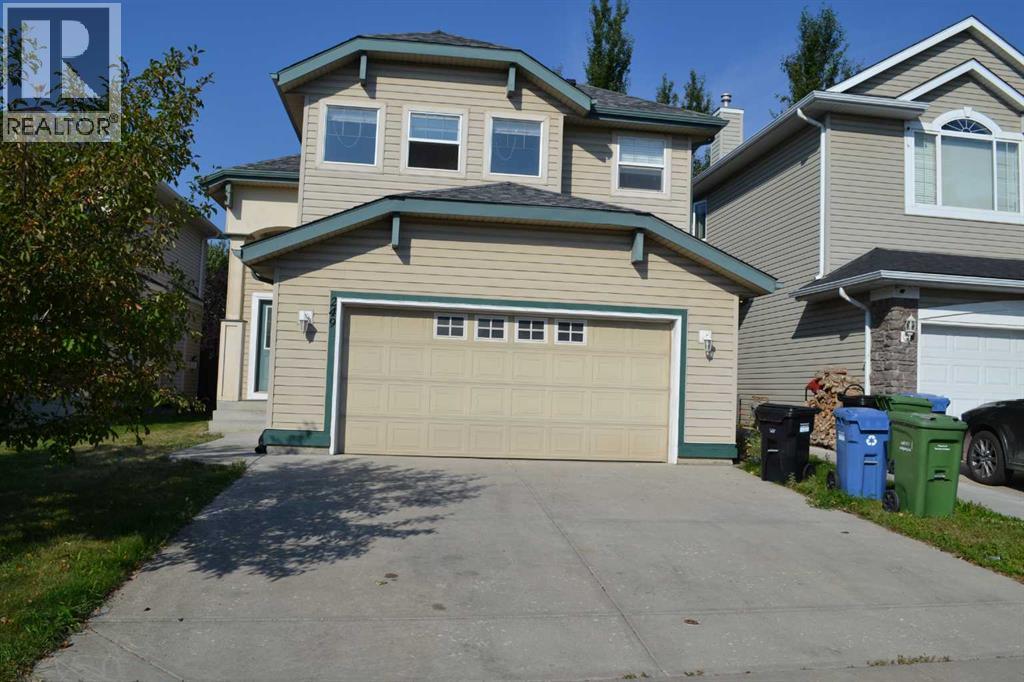
249 EVANSMEADE Circle NW
Evanston, Calgary, T3P1B4
5 bed · 3 bath · 1,512 sq ft · House
Listed by Diamond Realty & Associates Ltd
MLS® Number: A2339807 · 81 days on market
This is a very well kept home. Upgraded cork kitchen counter tops & high quality laminate wood-floor. Fully finished basement. Perfect for FIRST OR 2nd time buyers. Stainless steel fridge & stove. Fully fenced backyard. Buyer must act fast in order to keep. Rare find over 1500sf bilevel style with double front attached garage. basement fully developed with two bedrooms and four pieces full bathroom, now flooring in basement. near by school and playground, bike path. (id:67937)
| Property type | Single Family, House |
|---|---|
| Ownership | Freehold |
| Year built | 2002 |
| Bedrooms | 3 above grade, 2 below |
| Half baths | 0 |
| Living area | 1,512 sq ft |
| Price per sq ft | $420 |
| Days on market | 81 |
| Lot size | 4,144 square feet |
| Basement | Finished, Full |
| Parking | 4 (Attached Garage, Oversize, Concrete) |
| Heating | Forced air, Natural gas |
| Cooling | Window air conditioner |
| Flooring | Laminate, Ceramic Tile |
| Construction | Wood frame |
| Foundation | Poured Concrete |
| Fireplaces | 1 |
| Appliances | Refrigerator, Dishwasher, Stove, Hood Fan, Window Coverings, Washer & Dryer |
| Features | No Animal Home, No Smoking Home |
| Fencing | Fence |
| Property tax | $4,568 (2026) |
| Zoning | R-1 |
| Level | Room | Size |
|---|---|---|
| Upper Level | Primary Bedroom | 3.96 M x 3.96 M |
| Main level | Bedroom | 3.05 M x 3.05 M |
| Main level | Bedroom | 3.35 M x 3.05 M |
| Main level | Living room | 4.09 M x 3.96 M |
| Main level | Breakfast | 3.05 M x 2.90 M |
| Main level | Kitchen | 3.12 M x 3.05 M |
| Basement | Family room | 3.96 M x 4.27 M |
| Basement | Bedroom | 3.35 M x 3.66 M |
| Basement | Bedroom | 3.05 M x 3.35 M |
| Main level | 4pc Bathroom | |
| Upper Level | 3pc Bathroom | |
| Basement | 4pc Bathroom |
From the house listings on this site today. What homes actually sold for is a better guide: ask Rich for recent sales.
A rough guide only. Put in the rate your lender quotes you. Leaves out property tax and, under 20% down, mortgage insurance.
Listed by Diamond Realty & Associates Ltd. Listing data from the Calgary Real Estate Board, supplied by CREA’s DDF®. Last updated Oct 31, 2026.
48 photos  39 photos
 50 photos
 46 photos
 49 photos
 43 photos

This website is operated by Rich Baldy, REALTOR®, CIR Realty, #100, 707 10 Avenue SW, Calgary, AB T2R 0B3, office 403-294-1500. Rich is a member of The Canadian Real Estate Association.
REALTOR®, REALTORS®, and the REALTOR® logo are certification marks that are owned by REALTOR® Canada Inc. and licensed exclusively to The Canadian Real Estate Association (CREA). These certification marks identify real estate professionals who are members of CREA and who must abide by CREA’s By-Laws, Rules, and the REALTOR® Code. The MLS® trademark and the MLS® logo are owned by CREA and identify the quality of services provided by real estate professionals who are members of CREA.
By using this site you agree to its Terms of Use.