 New · 3d ago 8 photos
$619,000
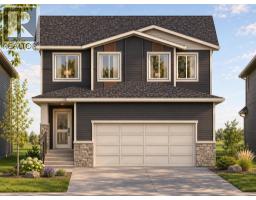
180 Lakewood Circle
Lakewood, Strathmore
4 bd · 3 ba · 2,050 sq ft
Listed by Prep Realty Inc.
Price drop $15K
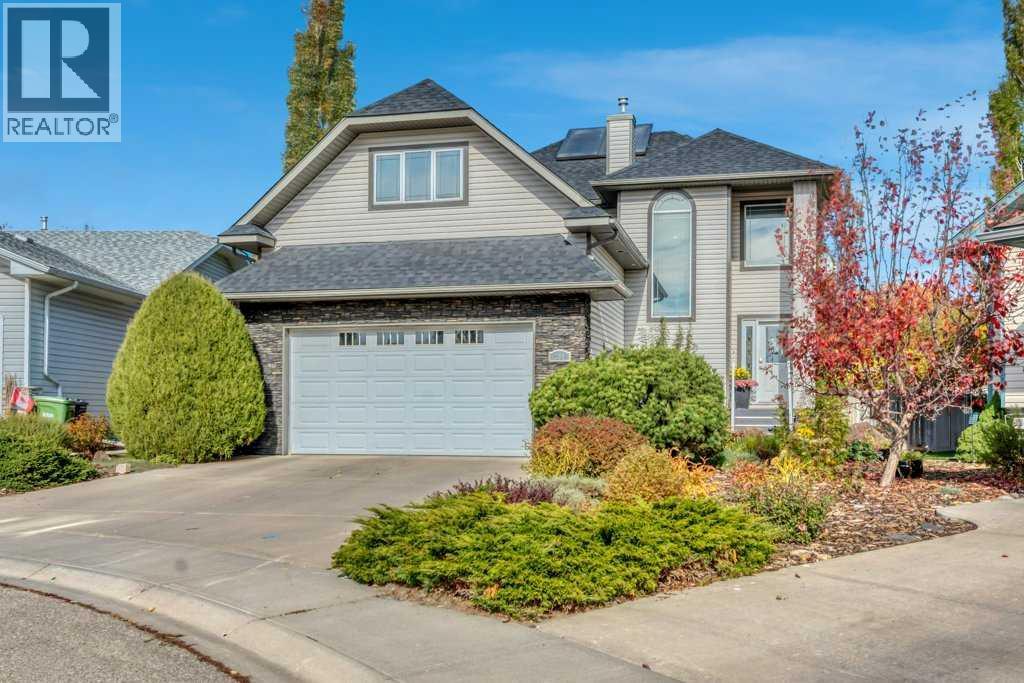
304 Cambridge Place
Cambridge Glen, Strathmore, T1P1S1
4 bed · 4 bath · 2,125 sq ft · House
Listed by RE/MAX Key
MLS® Number: A2350931 · 42 days on market
Tucked into a quiet cul-de-sac in the desirable community of Cambridge Glen, from the moment you pull up, the curb appeal makes a great first impression, with a welcoming exterior, double attached garage, plus situated on a large pie shaped yard that gives you the kind of outdoor space a family desires. Inside, this home has that comfortable, familiar feeling that is hard to recreate. It’s incredibly well cared for. Warm, inviting, and somewhere you immediately feel at home. With 4 bedrooms and 3.5 bathrooms, plus a bonus room there is plenty of room, but what really sets this home apart is how usable that space is. The layout is anything but cookie-cutter, with a versatile floor plan that gives you options for how your family actually lives. There’s space to gather, work, play, relax, or create a room for whatever stage of life you’re in. The kitchen offers plenty of storage, with dark wood cabinetry extending right to the ceiling, under-cabinet lighting, and a newer fridge and stove. Thoughtful upgrades continue throughout the home, giving you the finished, move-in-ready feel of something new without the wait or added expense of building. Exterior roller shutters have been installed to help regulate interior climate and light control. Outside, the 7578 square feet of private mature yard offers even more usable living space with plenty of room to entertain, unwind, garden, or let the kids play. The underground irrigation makes maintaining all that green space that much easier, while the hot tub is a great place to admire it from. If you’ve been looking for a home with personality, flexibility, and space that actually gets used, 304 Cambridge Place is one you need to see. (id:67937)
| Property type | Single Family, House |
|---|---|
| Ownership | Freehold |
| Year built | 2002 |
| Storeys | 2 |
| Bedrooms | 3 above grade, 1 below |
| Half baths | 1 |
| Living area | 2,125 sq ft |
| Price per sq ft | $294 |
| Days on market | 42 |
| Lot size | 704 square meters |
| Basement | Finished, Full |
| Parking | 4 (Attached Garage, Oversize) |
| Heating | Forced air, Natural gas |
| Cooling | Central air conditioning |
| Flooring | Hardwood, Carpeted |
| Construction | Wood frame |
| Foundation | Poured Concrete |
| Fireplaces | 1 |
| Appliances | Washer, Refrigerator, Dishwasher, Stove, Dryer, Microwave Range Hood Combo, Window Coverings |
| Features | Cul-de-sac, PVC window, Closet Organizers, No Smoking Home, Gas BBQ Hookup |
| Fencing | Fence |
| Property tax | $4,857 (2026) |
| Zoning | R1 |
| Level | Room | Size |
|---|---|---|
| Main level | 2pc Bathroom | 3.00 Ft x 9.58 Ft |
| Main level | Breakfast | 6.00 Ft x 9.92 Ft |
| Main level | Dining room | 15.75 Ft x 12.33 Ft |
| Main level | Kitchen | 15.83 Ft x 9.17 Ft |
| Main level | Laundry room | 6.75 Ft x 9.67 Ft |
| Main level | Living room | 15.83 Ft x 11.50 Ft |
| Upper Level | 4pc Bathroom | 8.67 Ft x 4.83 Ft |
| Upper Level | 5pc Bathroom | 8.58 Ft x 6.75 Ft |
| Upper Level | Bedroom | 12.58 Ft x 10.50 Ft |
| Upper Level | Bedroom | 10.00 Ft x 10.50 Ft |
| Upper Level | Bonus Room | 21.50 Ft x 13.00 Ft |
| Upper Level | Primary Bedroom | 21.75 Ft x 17.42 Ft |
| Lower level | 3pc Bathroom | 6.75 Ft x 9.25 Ft |
| Lower level | Bedroom | 14.67 Ft x 10.33 Ft |
| Lower level | Recreational, Games room | 27.33 Ft x 21.17 Ft |
A rough guide only. Put in the rate your lender quotes you. Leaves out property tax and, under 20% down, mortgage insurance.
Listed by RE/MAX Key. Listing data from the Calgary Real Estate Board, supplied by CREA’s DDF®. Last updated Nov 16, 2026.
New · 3d ago 8 photos  New · 3d ago 48 photos
 39 photos
 50 photos
 33 photos
 48 photos

This website is operated by Rich Baldy, REALTOR®, CIR Realty, #100, 707 10 Avenue SW, Calgary, AB T2R 0B3, office 403-294-1500. Rich is a member of The Canadian Real Estate Association.
REALTOR®, REALTORS®, and the REALTOR® logo are certification marks that are owned by REALTOR® Canada Inc. and licensed exclusively to The Canadian Real Estate Association (CREA). These certification marks identify real estate professionals who are members of CREA and who must abide by CREA’s By-Laws, Rules, and the REALTOR® Code. The MLS® trademark and the MLS® logo are owned by CREA and identify the quality of services provided by real estate professionals who are members of CREA.
By using this site you agree to its Terms of Use.