 31 photos
$1,175,000
282064 Township Road 224
Rural Rocky View County
3 bd · 2 ba · 1,078 sq ft
Listed by Royal LePage Benchmark
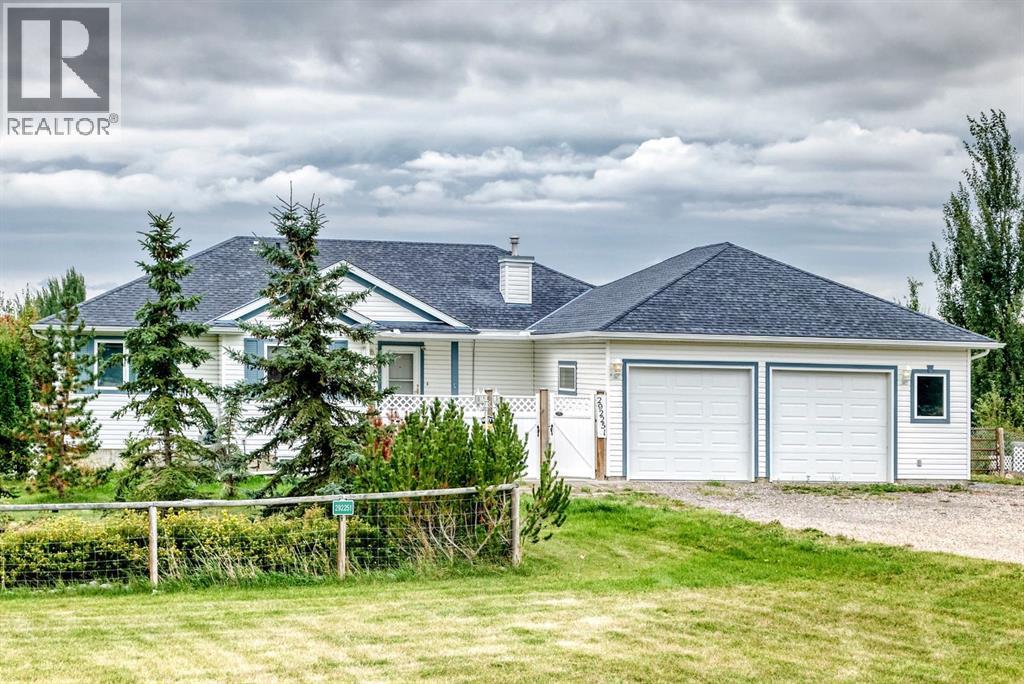
292251 Butte Hills Drive
Butte Hills, Rural Rocky View County, T0M0E0
4 bed · 3 bath · 1,614 sq ft · House
Listed by Real Estate Professionals Inc.
MLS® Number: A2342552 · 78 days on market
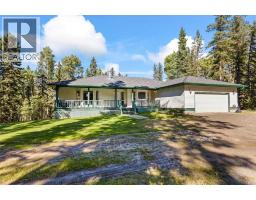
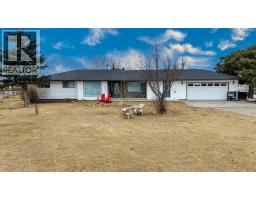
Huge Price Reduction! Welcome home to 292251 Butte Hills Dr., Balzac, Alberta — 2.18+/--acres. This property offers the perfect blend of peaceful acreage living and convenient access to surrounding amenities. Close commuting access off QE2, Airdrie, Balzac, Cross Iron Mills mall! This well maintained Bungalow home features 4 bedrooms, 3 bathrooms, a finished basement, and a oversized double attached garage. Lots of room for RV Parking. The main floor includes a functional kitchen and comfortable large living room, overlooks the sunroom (8x18) that provides a wonderful place to relax unwind and enjoy views of the property. Step outside onto the back deck (26x20), off the sunroom ideal for morning coffee, summer BBQ gatherings, or simply taking in the tranquility of your acreage, enjoy the peaceful outdoor setting. The main level offers a spacious kitchen with eating area , ample amount of counter space, cupboards pot drawers and pantry. The Primary bedroom has a walk-in closet with automatic lights, 4 piece en suite with Jet tub and skylights, lots of storage around the vanity. The other 2 bedrooms are quite good size, the main floor bathroom has a walk-in shower and a moon light brings in lots of natural light. The back entrance off the kitchen has a lot of closet space for storage electrical hookup for dryer and a moon light. No carpet in this house laminate ceramic tile throughout the house.. Just off the garage there is a dog washing area mudroom (11x12) and a dog pen off the back. The fully finished basement provides valuable additional living space and flexibility for a growing family including a family room, large bedroom, 4 piece bathroom and a huge laundry room craft room. Infloor heating in basement newer furnace 2020, hydroxalator air purifier for the whole house The fully fenced property provides plenty of room to enjoy acreage life, whether you're looking for space for the family, pets, hobbies, or simply a little more breathing room. The home is al so equipped with roof-mounted solar panels, adding an energy-efficient feature to the property.Outside, enjoy the privacy and freedom of 2.18 fully fenced acres, offering plenty of room for outdoor activities, pets, gardening, or simply enjoying the open space that comes with acreage living.Additional features include solar panels installed on the roof 2025 , furnace2020, shingles 2011, deck 2020, sump pump 2025, water purifier 2021, septic tank clean out 2025. (id:67937)
| Property type | Single Family, House |
|---|---|
| Ownership | Freehold |
| Year built | 2004 |
| Storeys | 1 |
| Bedrooms | 3 above grade, 1 below |
| Half baths | 0 |
| Living area | 1,614 sq ft |
| Price per sq ft | $743 |
| Days on market | 78 |
| Lot size | 2.18 acres |
| Basement | Finished, Full |
| Parking | 5 (Attached Garage, RV, Gravel) |
| Heating | Natural gas, Central heating |
| Cooling | None |
| Flooring | Laminate, Ceramic Tile |
| Construction | Wood frame |
| Foundation | Poured Concrete |
| Appliances | Refrigerator, Dishwasher, Stove, Window Coverings, Garage door opener, Washer & Dryer |
| Features | Treed, See remarks |
| Fencing | Fence |
| Property tax | $5,679 (2026) |
| Zoning | R-CRD |
| Level | Room | Size |
|---|---|---|
| Main level | Living room | 14.92 Ft x 17.92 Ft |
| Main level | Kitchen | 11.58 Ft x 12.17 Ft |
| Main level | Dining room | 13.50 Ft x 7.75 Ft |
| Main level | Primary Bedroom | 13.67 Ft x 13.67 Ft |
| Main level | Bedroom | 9.75 Ft x 9.67 Ft |
| Main level | Bedroom | 9.50 Ft x 10.08 Ft |
| Main level | Sunroom | 18.00 Ft x 8.25 Ft |
| Main level | Other | 13.50 Ft x 7.33 Ft |
| Main level | Other | 12.25 Ft x 11.58 Ft |
| Basement | Bedroom | 11.83 Ft x 13.25 Ft |
| Basement | Laundry room | 15.08 Ft x 21.33 Ft |
| Main level | 4pc Bathroom | |
| Main level | 3pc Bathroom | |
| Basement | 4pc Bathroom |
A rough guide only. Put in the rate your lender quotes you. Leaves out property tax and, under 20% down, mortgage insurance.
Listed by Real Estate Professionals Inc.. Listing data from the Calgary Real Estate Board, supplied by CREA’s DDF®. Last updated Nov 12, 2026.
31 photos  50 photos
 48 photos
 44 photos
 46 photos
 47 photos

This website is operated by Rich Baldy, REALTOR®, CIR Realty, #100, 707 10 Avenue SW, Calgary, AB T2R 0B3, office 403-294-1500. Rich is a member of The Canadian Real Estate Association.
REALTOR®, REALTORS®, and the REALTOR® logo are certification marks that are owned by REALTOR® Canada Inc. and licensed exclusively to The Canadian Real Estate Association (CREA). These certification marks identify real estate professionals who are members of CREA and who must abide by CREA’s By-Laws, Rules, and the REALTOR® Code. The MLS® trademark and the MLS® logo are owned by CREA and identify the quality of services provided by real estate professionals who are members of CREA.
By using this site you agree to its Terms of Use.