 50 photos
$2,099,999
80060 475 Avenue E
Rural Foothills County
3 bd · 2 ba · 1,622 sq ft
Listed by Century 21 Foothills Real Estate
Open Sat Nov 21, 2–4 pmNew · 1d ago
44 Heritage Lake Shores
Rural Foothills County, T1S4J6
3 bed · 3 bath · 2,310 sq ft · House
Listed by eXp Realty
MLS® Number: A2359136 · 1 day on market
Want to go with someone on your side? Ask Rich to meet you there.
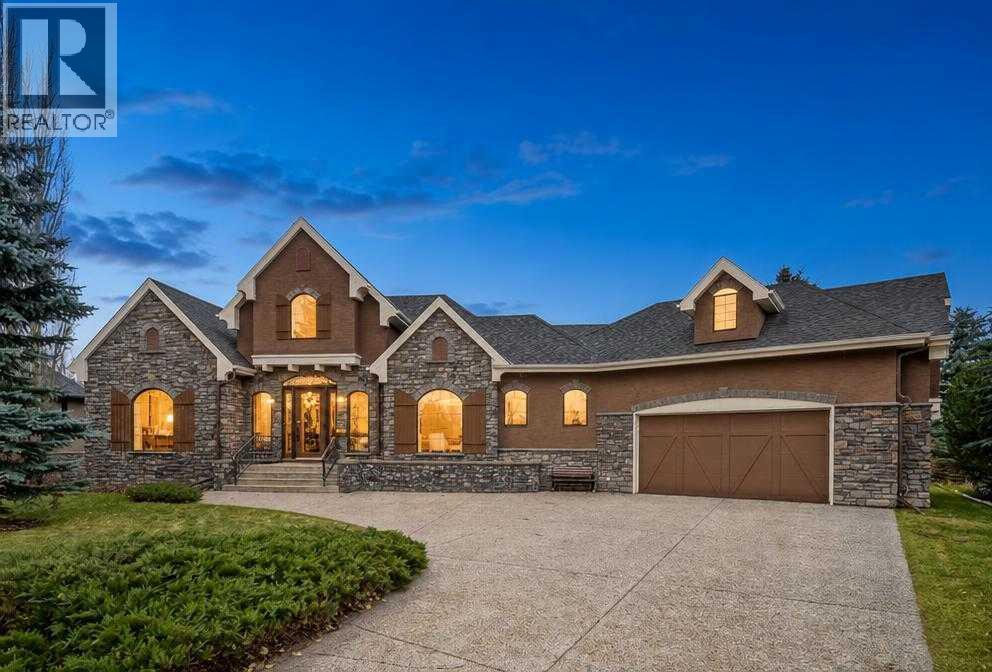
Over 4,500 Sq. Ft. | Breathtaking Views | Spectacular Lakeside Living in Prestigious Heritage PointeImagine waking up to tranquil water views, surrounded by nature, with private lake access just beyond your backyard gate. Tucked away in an exclusive cul-de-sac, this exceptional estate offers a rare blend of luxury, privacy, and breathtaking natural beauty.Boasting over 4,500 sq. ft. of beautifully curated living space, this magnificent residence makes an unforgettable impression. Expansive picture windows flood the elegant interiors with natural light while capturing the stunning surrounding views. At the heart of the home, an exquisitely appointed kitchen showcases custom cabinetry, luxury appliances, and an oversized island, creating the perfect setting for intimate gatherings and effortless entertaining. The kitchen flows seamlessly into the inviting living and formal dining areas. A private office, beautifully reimagined powder room, and luxurious primary retreat with direct patio access complete the main level.A grand hourglass staircase leads to the impressive walk-out lower level, where an expansive executive lounge and two additional bedrooms create an exceptional retreat for relaxation, entertaining, and hosting family and guests.Step outside to beautifully landscaped grounds, where peaceful water views create a breathtaking backdrop for relaxing, entertaining, and enjoying the privilege of lakeside living, with the lake just steps away.An extraordinary home. Captivating views. An exceptional lakeside lifestyle. (id:67937)
| Property type | Single Family, House |
|---|---|
| Ownership | Freehold |
| Year built | 2005 |
| Storeys | 1 |
| Bedrooms | 1 above grade, 2 below |
| Half baths | 1 |
| Living area | 2,310 sq ft |
| Price per sq ft | $909 |
| Days on market | 1 |
| Lot size | 13,506.55 square feet |
| Basement | Finished, Full, Walk out |
| Parking | 6 (Attached Garage) |
| Heating | Forced air, Natural gas |
| Cooling | Central air conditioning |
| Flooring | Tile, Carpeted, Vinyl Plank |
| Construction | Wood frame |
| Foundation | Poured Concrete |
| Fireplaces | 1 |
| Appliances | Washer, Refrigerator, Range - Gas, Dishwasher, Dryer, Microwave, Oven - Built-In, Hood Fan, Window Coverings, Garage door opener |
| Features | Cul-de-sac, See remarks, No neighbours behind, Closet Organizers, No Smoking Home, Gas BBQ Hookup, Parking |
| Fencing | Fence |
| View | View |
| Property tax | $8,578 (2026) |
| Zoning | RC |
| Level | Room | Size |
|---|---|---|
| Main level | 2pc Bathroom | 7.67 Ft x 4.75 Ft |
| Main level | 5pc Bathroom | 16.25 Ft x 12.92 Ft |
| Main level | Breakfast | 9.08 Ft x 17.08 Ft |
| Main level | Dining room | 17.25 Ft x 13.00 Ft |
| Main level | Foyer | 5.83 Ft x 15.58 Ft |
| Main level | Kitchen | 19.83 Ft x 17.92 Ft |
| Main level | Laundry room | 12.50 Ft x 10.00 Ft |
| Main level | Living room | 19.00 Ft x 16.83 Ft |
| Main level | Study | 10.83 Ft x 14.67 Ft |
| Main level | Primary Bedroom | 22.92 Ft x 14.75 Ft |
| Main level | Other | 5.67 Ft x 12.42 Ft |
| Basement | 5pc Bathroom | 13.83 Ft x 15.92 Ft |
| Basement | Bedroom | 14.83 Ft x 14.08 Ft |
| Basement | Bedroom | 18.67 Ft x 14.75 Ft |
| Basement | Recreational, Games room | 39.92 Ft x 32.08 Ft |
| Basement | Storage | 16.50 Ft x 37.33 Ft |
| Basement | Other | 7.50 Ft x 6.00 Ft |
A rough guide only. Put in the rate your lender quotes you. Leaves out property tax and, under 20% down, mortgage insurance.
Listed by eXp Realty. Listing data from the Calgary Real Estate Board, supplied by CREA’s DDF®. Last updated Nov 21, 2026.
50 photos  50 photos
 49 photos
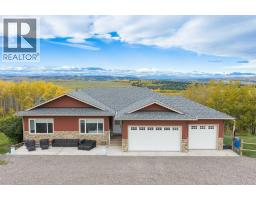 50 photos
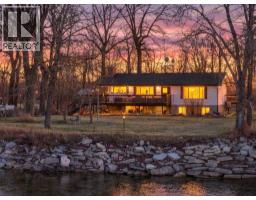 New · 4d ago 48 photos
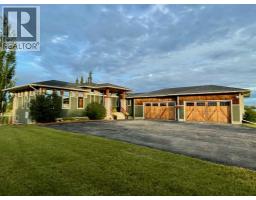 50 photos

This website is operated by Rich Baldy, REALTOR®, CIR Realty, #100, 707 10 Avenue SW, Calgary, AB T2R 0B3, office 403-294-1500. Rich is a member of The Canadian Real Estate Association.
REALTOR®, REALTORS®, and the REALTOR® logo are certification marks that are owned by REALTOR® Canada Inc. and licensed exclusively to The Canadian Real Estate Association (CREA). These certification marks identify real estate professionals who are members of CREA and who must abide by CREA’s By-Laws, Rules, and the REALTOR® Code. The MLS® trademark and the MLS® logo are owned by CREA and identify the quality of services provided by real estate professionals who are members of CREA.
By using this site you agree to its Terms of Use.