 36 photos
$319,900
12, 740 Bracewood Drive SW
Braeside, Calgary
2 bd · 2 ba · 1,054 sq ft
Listed by Skyrock
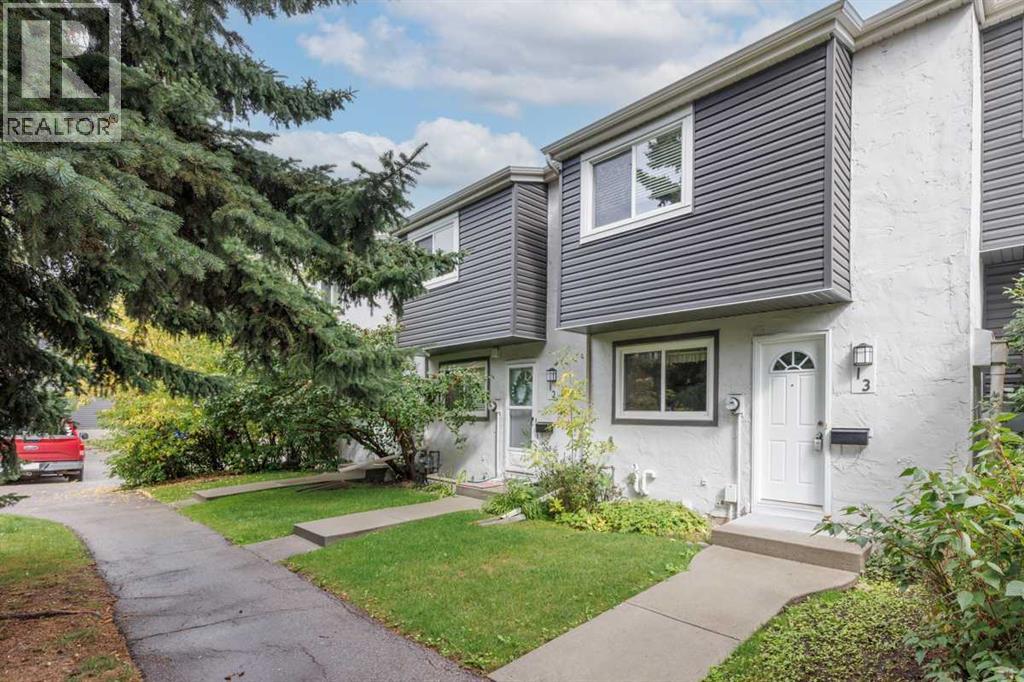
13, 11407 Braniff Road SW
Braeside, Calgary, T2W1C5
2 bed · 1 bath · 971 sq ft · Row / Townhouse
Listed by CIR Realty
MLS® Number: A2344661 · 70 days on market
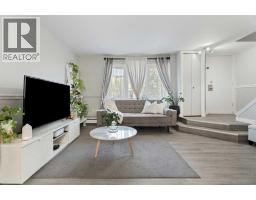
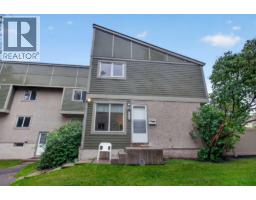
Space, location value -- without the big price tag! A great opportunity in established Braeside! This two-storey townhome offers a practical layout with hardwood flooring throughout the main and upper levels and plenty of space to call home. The main floor features a bright living area and functional kitchen with ample cabinetry and counter space, while upstairs you’ll find two bedrooms and a full bath. Custom blinds complement the sunny windows. The partially developed basement adds valuable additional living space with plenty of potential for storage or future use. Step outside to your private fenced yard—a welcome feature for summer entertaining, gardening or simply relaxing outdoors. Set within a well-managed complex in a mature southwest community, with parks, schools, shopping and transit nearby. An affordable way to get into the Calgary market, with the space and privacy of a two-storey home. (id:67937)
| Property type | Single Family, Row / Townhouse |
|---|---|
| Ownership | Condo/Strata |
| Year built | 1970 |
| Storeys | 2 |
| Bedrooms | 2 above grade, 0 below |
| Half baths | 0 |
| Living area | 971 sq ft |
| Price per sq ft | $278 |
| Days on market | 70 |
| Basement | Unfinished, Full |
| Parking | 1 (Other) |
| Heating | Forced air |
| Cooling | None |
| Flooring | Hardwood |
| Construction | Wood frame |
| Foundation | Poured Concrete |
| Appliances | Washer, Refrigerator, Stove, Dryer |
| Features | See remarks, Parking |
| Fencing | Fence |
| Condo / HOA fee | $463.18 monthly |
| Property tax | $2,131 (2026) |
| Zoning | M-CG d44 |
| Level | Room | Size |
|---|---|---|
| Main level | Kitchen | 8.17 Ft x 8.42 Ft |
| Main level | Living room | 15.67 Ft x 13.25 Ft |
| Main level | Dining room | 9.00 Ft x 7.50 Ft |
| Upper Level | Primary Bedroom | 15.67 Ft x 9.67 Ft |
| Upper Level | Bedroom | 12.00 Ft x 9.92 Ft |
| Upper Level | 4pc Bathroom | 7.50 Ft x 7.83 Ft |
| Lower level | Furnace | 16.00 Ft x 9.17 Ft |
| Lower level | Recreational, Games room | 15.00 Ft x 10.08 Ft |
From the row / townhouse listings on this site today. What homes actually sold for is a better guide: ask Rich for recent sales.
A rough guide only. Put in the rate your lender quotes you. Leaves out property tax, the condo fee and, under 20% down, mortgage insurance.
Listed by CIR Realty. Listing data from the Calgary Real Estate Board, supplied by CREA’s DDF®. Last updated Nov 7, 2026.
36 photos  26 photos
 Price drop $10K 18 photos
 18 photos
 Price drop $5K 42 photos
 New · 1d ago 31 photos

This website is operated by Rich Baldy, REALTOR®, CIR Realty, #100, 707 10 Avenue SW, Calgary, AB T2R 0B3, office 403-294-1500. Rich is a member of The Canadian Real Estate Association.
REALTOR®, REALTORS®, and the REALTOR® logo are certification marks that are owned by REALTOR® Canada Inc. and licensed exclusively to The Canadian Real Estate Association (CREA). These certification marks identify real estate professionals who are members of CREA and who must abide by CREA’s By-Laws, Rules, and the REALTOR® Code. The MLS® trademark and the MLS® logo are owned by CREA and identify the quality of services provided by real estate professionals who are members of CREA.
By using this site you agree to its Terms of Use.