 26 photos
$269,900
207, 3615A 49 Street NW
Varsity, Calgary
2 bd · 1 ba · 731 sq ft
Listed by Royal LePage Blue Sky
Price drop $10K
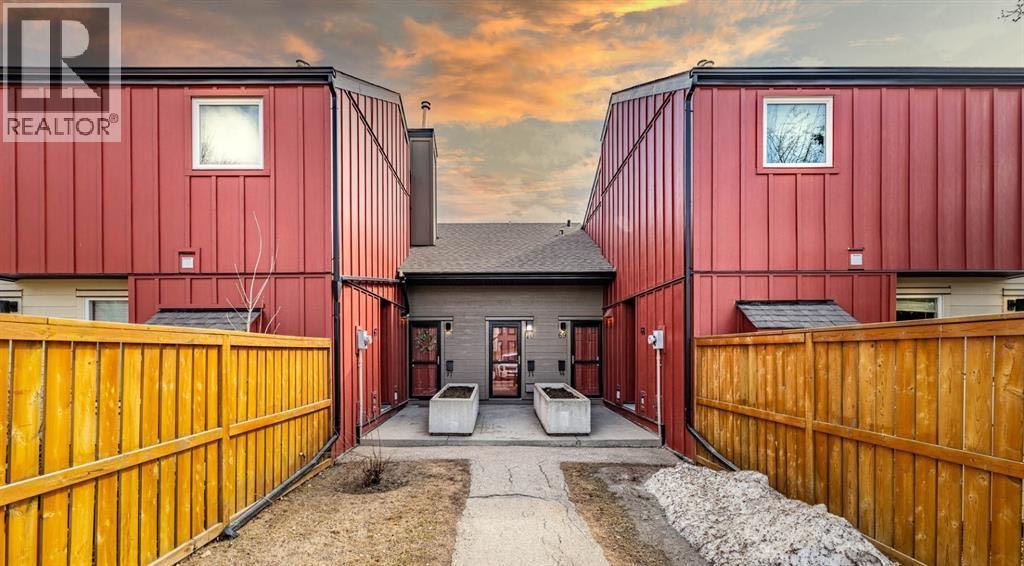
68, 4740 Dalton Drive NW
Dalhousie, Calgary, t3a2h4
2 bed · 1 bath · 777 sq ft · Row / Townhouse
Listed by CIR Realty
MLS® Number: A2354747 · 24 days on market
Welcome to Dalton Square, this is a two bedroom, two storey unit with one full bathroom. The living room flows with natural light through the large sliding doors from the West facing private backyard. The modern white kitchen features trendy backsplash and stainless steel appliances. As well there is a massive storage closet on the top floor between the two bedrooms. The utility room fits a full size washer and dryer. This unit has been upgraded with laminate, carpet and a full kitchen renovation. Assigned parking stall steps away from your entrance. This complex is located a 5min walk from Dalhousie LRT station, shops and restaurants such as Safeway, Earls and Shopper's Drug Mart. (id:67937)
| Property type | Single Family, Row / Townhouse |
|---|---|
| Ownership | Condo/Strata |
| Year built | 1977 |
| Storeys | 2 |
| Bedrooms | 2 above grade, 0 below |
| Half baths | 0 |
| Living area | 777 sq ft |
| Price per sq ft | $347 |
| Days on market | 24 |
| Basement | None |
| Parking | 1 (Other) |
| Heating | Forced air, Natural gas |
| Cooling | None |
| Flooring | Laminate, Carpeted |
| Construction | Wood frame |
| Foundation | Poured Concrete |
| Appliances | Refrigerator, Dishwasher, Stove, Dryer, Microwave Range Hood Combo, Window Coverings |
| Features | Parking |
| Fencing | Fence |
| Condo / HOA fee | $307.11 monthly |
| Property tax | $2,098 (2026) |
| Zoning | M-C1 |
| Level | Room | Size |
|---|---|---|
| Main level | Kitchen | 7.58 Ft x 8.42 Ft |
| Main level | Living room | 11.17 Ft x 15.25 Ft |
| Upper Level | Bedroom | 8.42 Ft x 9.58 Ft |
| Upper Level | 4pc Bathroom | .00 Ft x .00 Ft |
| Main level | Dining room | 6.50 Ft x 9.00 Ft |
| Main level | Storage | 5.17 Ft x 8.42 Ft |
| Second level | Primary Bedroom | 9.17 Ft x 13.08 Ft |
A rough guide only. Put in the rate your lender quotes you. Leaves out property tax, the condo fee and, under 20% down, mortgage insurance.
Listed by CIR Realty. Listing data from the Calgary Real Estate Board, supplied by CREA’s DDF®. Last updated Nov 21, 2026.
26 photos  20 photos
 18 photos
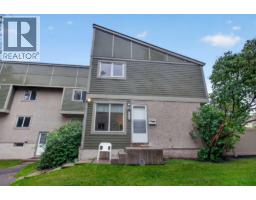 Price drop $5K 42 photos
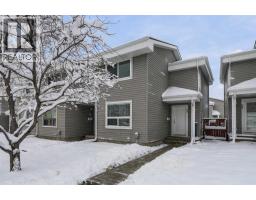 New · 1d ago 31 photos
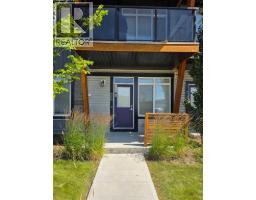 13 photos

This website is operated by Rich Baldy, REALTOR®, CIR Realty, #100, 707 10 Avenue SW, Calgary, AB T2R 0B3, office 403-294-1500. Rich is a member of The Canadian Real Estate Association.
REALTOR®, REALTORS®, and the REALTOR® logo are certification marks that are owned by REALTOR® Canada Inc. and licensed exclusively to The Canadian Real Estate Association (CREA). These certification marks identify real estate professionals who are members of CREA and who must abide by CREA’s By-Laws, Rules, and the REALTOR® Code. The MLS® trademark and the MLS® logo are owned by CREA and identify the quality of services provided by real estate professionals who are members of CREA.
By using this site you agree to its Terms of Use.