 45 photos
$749,900
51 Vincent Crescent
Olds
4 bd · 3 ba · 1,497 sq ft
Listed by CIR Realty
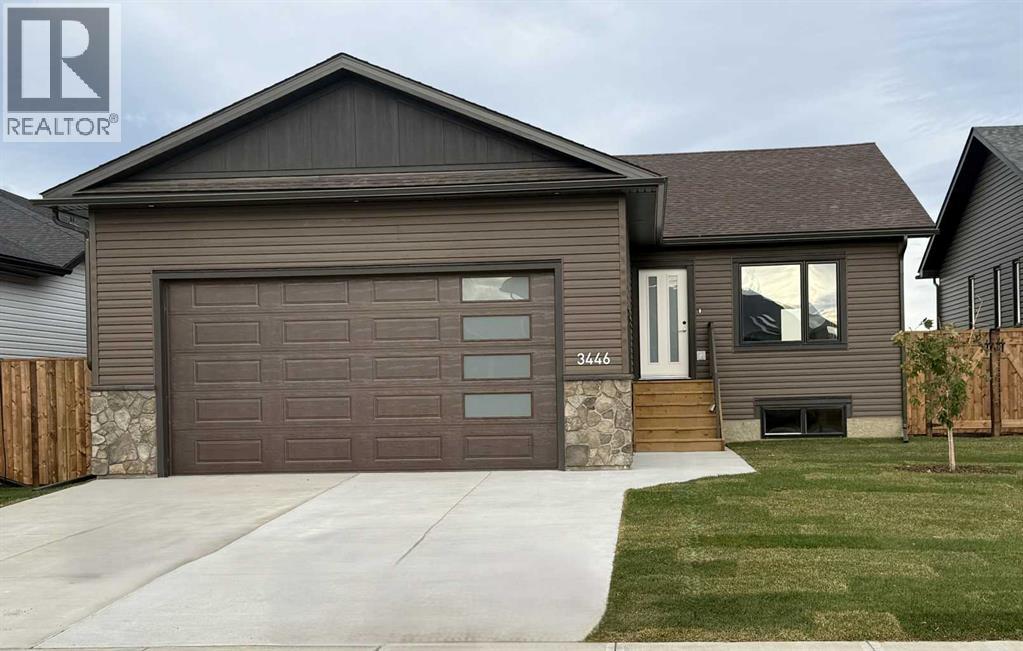
3446 Victory Way
Olds, T4H0E4
4 bed · 3 bath · 1,520 sq ft · House
Listed by CIR Realty
MLS® Number: A2345152 · 67 days on market
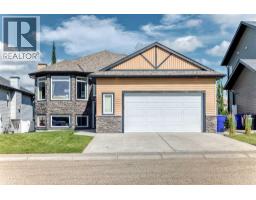
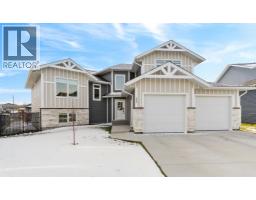
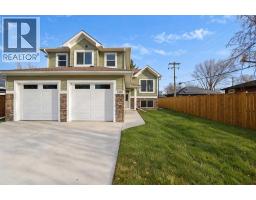
Welcome to this brand-new, fully finished bungalow in The Vistas! Thoughtfully designed and loaded with features, this four-bedroom, three-bathroom home offers exceptional comfort, functionality, and style. The main floor features a bright, open-concept layout with a spacious living and dining area flowing seamlessly into the beautiful kitchen. The kitchen boasts an oversized island with quartz countertops, an abundance of cabinetry and drawers, a convenient pantry, and stainless-steel appliances. Step directly from the kitchen onto the oversized back deck, complete with a BBQ gas hookup—perfect for entertaining or relaxing outdoors. The primary bedroom offers a walk-in closet and a four-piece ensuite, creating a comfortable private retreat. A second main-floor bedroom is conveniently located near the four-piece bathroom, which features a unique sliding door providing direct access to the bedroom. Main-floor laundry adds to the home's everyday convenience. The fully finished basement is an extension of the living space, featuring in-floor heating, two additional generously sized bedrooms, a large recreation room, a spacious utility room, and a four-piece bathroom with direct access to one of the bedrooms. Additional features include a roughed-in central vacuum system, and a heated double attached garage with in-floor heating—ideal for keeping your vehicles and workspace comfortable during Alberta's cold winter months. Outside, the yard is landscaped with grass and a tree and enclosed with a wood fence, providing a finished and private outdoor space. This is a fantastic opportunity to own a brand-new, move-in-ready home with plenty of space for the whole family. Come see everything this beautiful bungalow in The Vistas has to offer! (id:67937)
| Property type | Single Family, House |
|---|---|
| Ownership | Freehold |
| Year built | 2026 |
| Storeys | 1 |
| Bedrooms | 2 above grade, 2 below |
| Half baths | 0 |
| Living area | 1,520 sq ft |
| Price per sq ft | $493 |
| Days on market | 67 |
| Lot size | 5,740 square feet |
| Basement | Finished, Full |
| Parking | 4 (Attached Garage) |
| Heating | Forced air, In Floor Heating |
| Cooling | None |
| Flooring | Laminate, Carpeted, Ceramic Tile |
| Foundation | Poured Concrete |
| Appliances | Refrigerator, Dishwasher, Stove, Microwave, Garage door opener |
| Features | Gas BBQ Hookup |
| Fencing | Fence |
| Property tax | $2,256 (2026) |
| Zoning | R1 |
| Level | Room | Size |
|---|---|---|
| Main level | Bedroom | 11.00 Ft x 14.08 Ft |
| Main level | 4pc Bathroom | 5.17 Ft x 9.33 Ft |
| Main level | Foyer | 7.58 Ft x 6.83 Ft |
| Main level | Living room | 17.83 Ft x 16.50 Ft |
| Main level | Dining room | 18.67 Ft x 8.67 Ft |
| Main level | Kitchen | 18.67 Ft x 11.83 Ft |
| Main level | 4pc Bathroom | 4.92 Ft x 12.67 Ft |
| Main level | Primary Bedroom | 14.42 Ft x 15.92 Ft |
| Basement | Bedroom | 14.17 Ft x 13.25 Ft |
| Basement | 4pc Bathroom | 9.50 Ft x 6.00 Ft |
| Basement | Bedroom | 13.17 Ft x 12.17 Ft |
| Basement | Furnace | 9.92 Ft x 16.25 Ft |
| Basement | Recreational, Games room | 35.83 Ft x 17.17 Ft |
A rough guide only. Put in the rate your lender quotes you. Leaves out property tax and, under 20% down, mortgage insurance.
Listed by CIR Realty. Listing data from the Calgary Real Estate Board, supplied by CREA’s DDF®. Last updated Sep 29, 2026.
45 photos  42 photos
 50 photos
 50 photos
 50 photos
 31 photos

This website is operated by Rich Baldy, REALTOR®, CIR Realty, #100, 707 10 Avenue SW, Calgary, AB T2R 0B3, office 403-294-1500. Rich is a member of The Canadian Real Estate Association.
REALTOR®, REALTORS®, and the REALTOR® logo are certification marks that are owned by REALTOR® Canada Inc. and licensed exclusively to The Canadian Real Estate Association (CREA). These certification marks identify real estate professionals who are members of CREA and who must abide by CREA’s By-Laws, Rules, and the REALTOR® Code. The MLS® trademark and the MLS® logo are owned by CREA and identify the quality of services provided by real estate professionals who are members of CREA.
By using this site you agree to its Terms of Use.