 37 photos
$749,900
3446 Victory Way
Olds
4 bd · 3 ba · 1,520 sq ft
Listed by CIR Realty
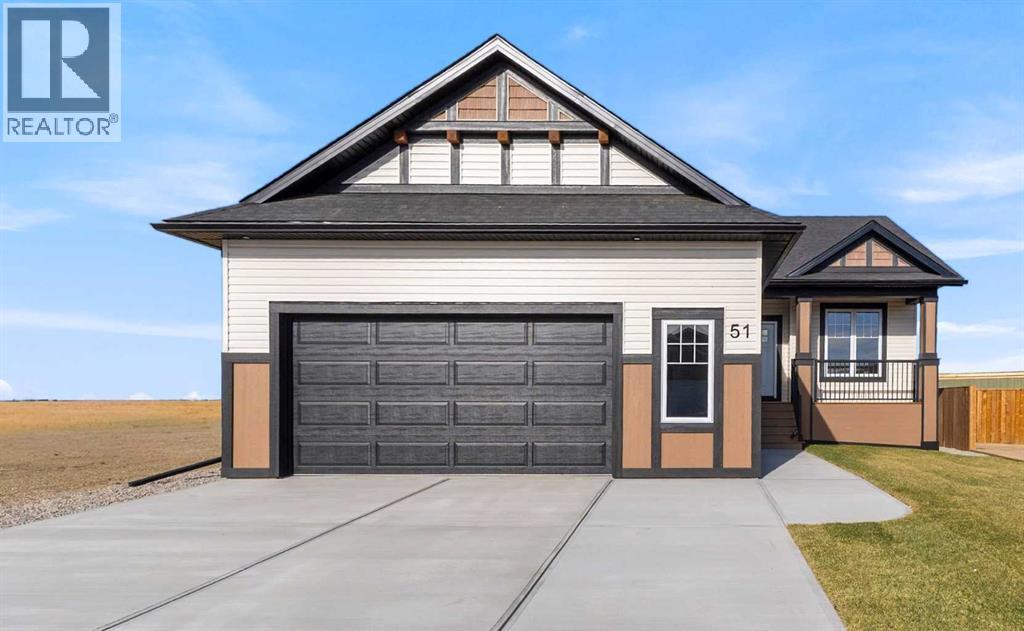
51 Vincent Crescent
Olds, T4H0G7
4 bed · 3 bath · 1,497 sq ft · House
Listed by CIR Realty
MLS® Number: A2354055 · 29 days on market
Welcome to this beautiful, brand-new bungalow offering 4 bedrooms, a dedicated office room, and 3 full bathrooms, with a thoughtfully designed layout and plenty of space for the whole family! The main floor features a spacious primary bedroom complete with a 4-piece ensuite, an additional generously sized bedroom, a second 4-piece bathroom, and a dedicated office or computer room—perfect for working from home. The kitchen is sure to impress with quarts countertops, upgraded appliances, a large island, and a pantry, offering plenty of space for cooking, entertaining, and everyday living. The bright and inviting living room is filled with natural light, while the convenient main-floor laundry adds to the home's practical design. Downstairs, the fully finished basement provides even more room to spread out, featuring two additional good-sized bedrooms, a 3-piece bathroom, and a large recreation room, with a wet bar , ideal for family movie nights, entertaining guests, or creating your own home gym or hobby space. An oversized utility room offers plenty of additional storage. Outside, the landscaped front yard features a tree that adds charm and curb appeal. The double attached garage is equipped with an overhead gas heater, making it a comfortable space to work on projects or keep your vehicle warm during the colder months. With brand-new construction, a fully finished basement, and a versatile layout designed for modern living, this home is ready for you to move in and make it your own. Don't miss your opportunity to make this beautiful bungalow yours! (id:67937)
| Property type | Single Family, House |
|---|---|
| Ownership | Freehold |
| Year built | 2026 |
| Storeys | 1 |
| Bedrooms | 2 above grade, 2 below |
| Half baths | 0 |
| Living area | 1,497 sq ft |
| Price per sq ft | $501 |
| Days on market | 29 |
| Lot size | 5,520 square feet |
| Basement | Finished, Full |
| Parking | 4 (Attached Garage) |
| Heating | Forced air |
| Cooling | See Remarks |
| Flooring | Laminate, Carpeted |
| Foundation | Poured Concrete |
| Appliances | Refrigerator, Dishwasher, Stove, Microwave, Garage door opener |
| Features | Cul-de-sac, See remarks |
| Fencing | Not fenced |
| Property tax | $1,128 (2026) |
| Zoning | R1 |
| Level | Room | Size |
|---|---|---|
| Main level | 4pc Bathroom | 8.42 Ft x 5.00 Ft |
| Main level | 4pc Bathroom | 11.58 Ft x 4.92 Ft |
| Main level | Bedroom | 11.92 Ft x 10.17 Ft |
| Main level | Dining room | 9.92 Ft x 12.00 Ft |
| Main level | Foyer | 12.42 Ft x 6.25 Ft |
| Main level | Kitchen | 13.67 Ft x 12.08 Ft |
| Main level | Laundry room | 11.42 Ft x 8.58 Ft |
| Main level | Living room | 16.58 Ft x 14.58 Ft |
| Main level | Office | 10.92 Ft x 9.92 Ft |
| Main level | Primary Bedroom | 15.67 Ft x 14.00 Ft |
| Basement | 3pc Bathroom | 6.92 Ft x 8.25 Ft |
| Basement | Bedroom | 10.67 Ft x 13.67 Ft |
| Basement | Bedroom | 10.75 Ft x 11.17 Ft |
| Basement | Recreational, Games room | 28.67 Ft x 24.42 Ft |
| Basement | Furnace | 28.67 Ft x 15.00 Ft |
A rough guide only. Put in the rate your lender quotes you. Leaves out property tax and, under 20% down, mortgage insurance.
Listed by CIR Realty. Listing data from the Calgary Real Estate Board, supplied by CREA’s DDF®. Last updated Oct 23, 2026.
37 photos  42 photos
 50 photos
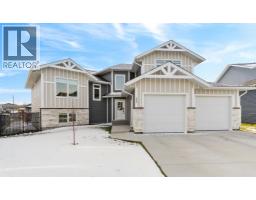
 50 photos
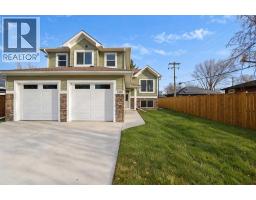
 50 photos
 31 photos

This website is operated by Rich Baldy, REALTOR®, CIR Realty, #100, 707 10 Avenue SW, Calgary, AB T2R 0B3, office 403-294-1500. Rich is a member of The Canadian Real Estate Association.
REALTOR®, REALTORS®, and the REALTOR® logo are certification marks that are owned by REALTOR® Canada Inc. and licensed exclusively to The Canadian Real Estate Association (CREA). These certification marks identify real estate professionals who are members of CREA and who must abide by CREA’s By-Laws, Rules, and the REALTOR® Code. The MLS® trademark and the MLS® logo are owned by CREA and identify the quality of services provided by real estate professionals who are members of CREA.
By using this site you agree to its Terms of Use.