 45 photos
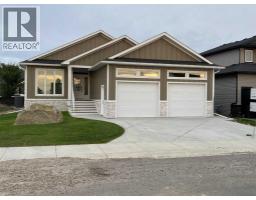
$827,700
31 Williams Avenue
Olds
4 bd · 3 ba · 1,521 sq ft
Listed by Century 21 Bravo Realty
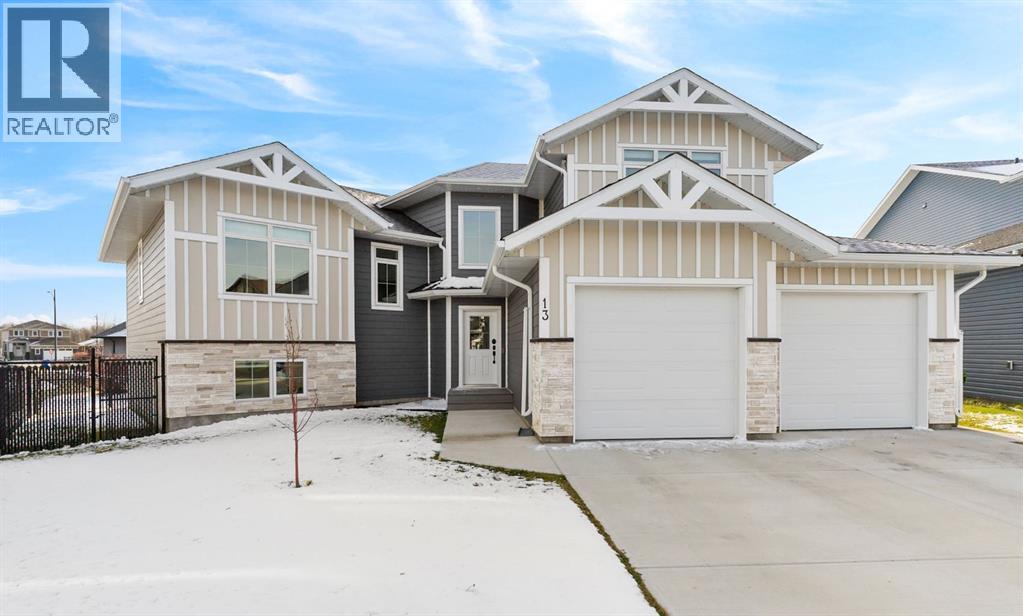
13 Keown Close
Olds, T4H0E7
4 bed · 3 bath · 1,770 sq ft · House
Listed by REMAX ACA Realty
MLS® Number: A2354966 · 24 days on market
Discover a haven of tranquility nestled within the beautiful community of Olds, where life unfolds with ease and charm. Welcome to this exceptional modified bi-level house, offering over 1,770 square feet of thoughtfully designed, air conditioned, living space. Situated in a desirable cul-de-sac, this home provides exceptional privacy and convenience, while enjoying all the bells and whistles one could desire. Step inside to find an open floorplan bathed in sunny bright light, accentuated by high ceilings and vinyl windows that flood every room with warmth. Quartz counters, stainless steel appliances, and a kitchen island create a chef’s paradise, complemented by ample storage within the butlers pantry. An inviting living area, complete with a cozy fireplace set in a beautiful marble surround, flows seamlessly into the dining space, creating a perfect setting for gatherings and everyday enjoyment. Retreat to the primary suite, featuring a spa like atmosphere with its double vanity, and four piece ensuite bath—a true sanctuary for relaxation. One bedroom is located on main level, alongside a full 4pc bathroom, complete with a soaker tub to unwind after a long days work. Two additional bedrooms and another full bathroom complete the finished basement, along with a huge recreation room and wet bar for entertaining. An oversize, in floor heated garage, featuring 220 power and epoxy floor provides secure parking for two vehicles and convenient access to the rear yard, where you’ll find a huge covered deck for outdoor living and an additional lower patio for enjoying the sunshine. Fully fenced with no back lane, the expansive pie shaped lot offers ample space for play and recreation, with walking paths just steps away. With vinyl plank flooring, closet organizers, built-in features, central air, central vacuum, wired for sound, this home is equipped with all the high end features one could wish for. Enjoy community amenities such as golf, park, playground, pond, pool, sch ools nearby, shopping nearby, sidewalks, street lights, and recreational opportunities with its proximity to walking/bike paths. This fantastic home could be yours. Call your favourite Realtor to view! (id:67937)
| Property type | Single Family, House |
|---|---|
| Ownership | Freehold |
| Year built | 2022 |
| Bedrooms | 2 above grade, 2 below |
| Half baths | 0 |
| Living area | 1,770 sq ft |
| Price per sq ft | $452 |
| Days on market | 24 |
| Lot size | 647.81 square meters |
| Basement | Finished, Full |
| Parking | 5 (Attached Garage) |
| Heating | Forced air, Natural gas |
| Cooling | Central air conditioning |
| Flooring | Carpeted, Vinyl Plank |
| Construction | Wood frame |
| Foundation | Poured Concrete |
| Fireplaces | 1 |
| Appliances | Washer, Refrigerator, Water softener, Gas stove(s), Dishwasher, Dryer, Garburator, Microwave Range Hood Combo, Window Coverings, Garage door opener |
| Features | Cul-de-sac, Wet bar, PVC window, Closet Organizers, No Smoking Home, Gas BBQ Hookup |
| Fencing | Fence |
| Property tax | $6,210 (2026) |
| Zoning | R1 |
| Level | Room | Size |
|---|---|---|
| Main level | 4pc Bathroom | |
| Main level | Bedroom | 14.92 Ft x 13.25 Ft |
| Main level | Dining room | 9.42 Ft x 13.17 Ft |
| Main level | Foyer | 8.92 Ft x 12.50 Ft |
| Main level | Kitchen | 12.33 Ft x 13.17 Ft |
| Main level | Laundry room | 7.67 Ft x 8.33 Ft |
| Main level | Living room | 19.17 Ft x 16.58 Ft |
| Main level | Storage | 4.67 Ft x 6.75 Ft |
| Second level | 5pc Bathroom | |
| Second level | Primary Bedroom | 14.17 Ft x 13.92 Ft |
| Basement | 3pc Bathroom | |
| Basement | Other | 4.08 Ft x 8.00 Ft |
| Basement | Bedroom | 10.33 Ft x 12.42 Ft |
| Basement | Bedroom | 13.58 Ft x 9.75 Ft |
| Basement | Recreational, Games room | 17.50 Ft x 27.08 Ft |
| Basement | Furnace | 11.17 Ft x 12.33 Ft |
A rough guide only. Put in the rate your lender quotes you. Leaves out property tax and, under 20% down, mortgage insurance.
Listed by REMAX ACA Realty. Listing data from the Calgary Real Estate Board, supplied by CREA’s DDF®. Last updated Oct 28, 2026.
45 photos  37 photos
 45 photos
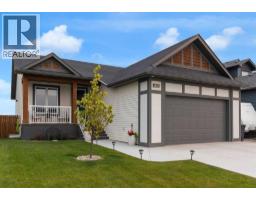 42 photos
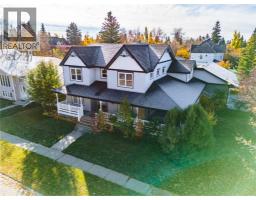 40 photos
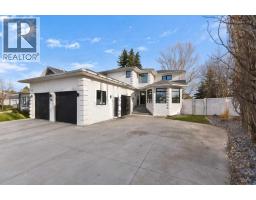 50 photos

This website is operated by Rich Baldy, REALTOR®, CIR Realty, #100, 707 10 Avenue SW, Calgary, AB T2R 0B3, office 403-294-1500. Rich is a member of The Canadian Real Estate Association.
REALTOR®, REALTORS®, and the REALTOR® logo are certification marks that are owned by REALTOR® Canada Inc. and licensed exclusively to The Canadian Real Estate Association (CREA). These certification marks identify real estate professionals who are members of CREA and who must abide by CREA’s By-Laws, Rules, and the REALTOR® Code. The MLS® trademark and the MLS® logo are owned by CREA and identify the quality of services provided by real estate professionals who are members of CREA.
By using this site you agree to its Terms of Use.