 31 photos
$689,900
5518 52 Street
Olds
3 bd · 2 ba · 1,433 sq ft
Listed by Century 21 Bravo Realty
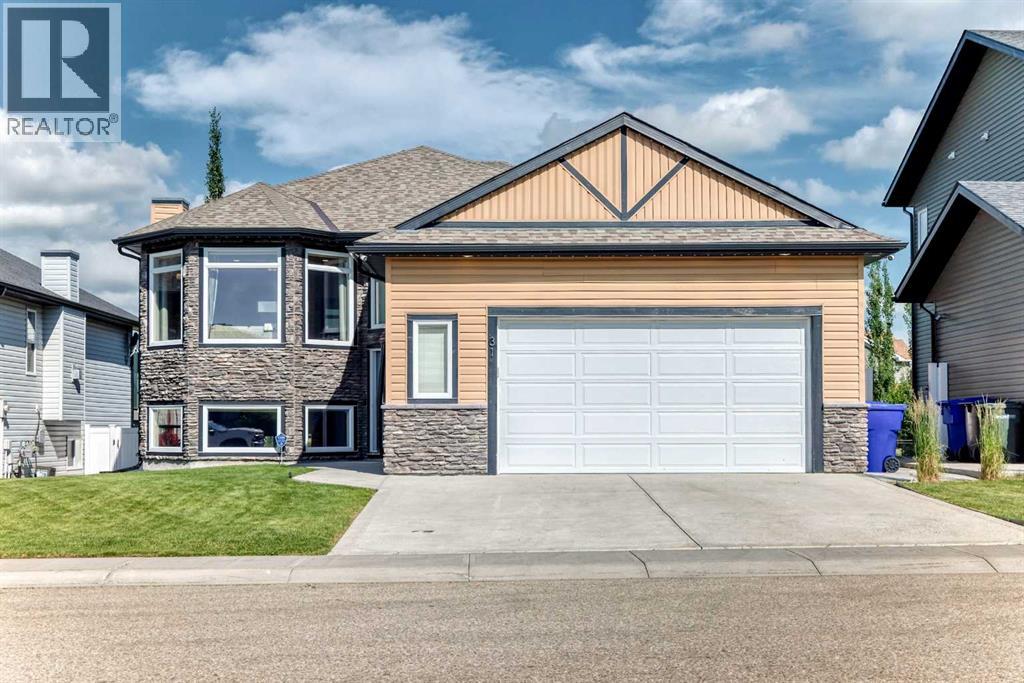
31 Erhart Close
Olds, T4H0E1
4 bed · 3 bath · 1,361 sq ft · House
Listed by Century 21 Bravo Realty
MLS® Number: A2351048 · 44 days on market
Welcome to this beautifully maintained Bi-Level home offering a fantastic layout, thoughtful upgrades and a desirable location backing onto walking paths with peaceful pond views! Step inside to discover soaring ceilings, a spacious staircase with elegant wrought iron railings, and a warm, inviting atmosphere throughout. The bright living room features a beautiful bay window that fills the space with natural light, along with a cozy fireplace accented by a wood mantel. The kitchen offers granite countertops, a centre island, corner pantry and brand-new stainless steel appliances (2026), making it both stylish and inviting. The spacious primary bedroom features a walk-in closet and a beautifully renovated ensuite complete with in-floor heating, tile floors, a double vanity with quartz countertops and a stunning glass enclosed tiled shower. Another generous sized additional bedroom is on the main and 4 pce main floor bathroom. Pot lights have been updated throughout main floor and a combination of hardwood, ceramic tile and carpet add to the home’s appeal. The fully developed walkout basement offers plenty of additional living space, featuring in floor heating, a freshly painted family room, two more generously sized bedrooms with large windows, a 4 pce bathroom, a dedicated laundry room and plenty of storage space, including a convenient area under the stairs. Step outside to enjoy the fully fenced and landscaped backyard, complete with beautiful perennial flower beds, privacy screens and direct access to the walking path system. The low maintenance composite deck with aluminum railings provides the perfect place to relax and take in the pond views, while the exposed aggregate patio below, complete with a hot tub, offers a wonderful space to unwind or entertain. Additional highlights include central air conditioning, a high efficiency furnace, security system with cameras and app monitoring, accent outdoor permanent lighting, fenced dog run and a heated garage (24 x 24) with built in storage and a mezzanine. Ideally located close to schools, shopping, parks and scenic walking paths, this home offers an exceptional combination of thoughtful upgrades, beautiful outdoor spaces and a fantastic location. A wonderful place to call home, call today to book your private tour!! (id:67937)
| Property type | Single Family, House |
|---|---|
| Ownership | Freehold |
| Year built | 2011 |
| Bedrooms | 2 above grade, 2 below |
| Half baths | 0 |
| Living area | 1,361 sq ft |
| Price per sq ft | $514 |
| Days on market | 44 |
| Lot size | 577.5 square meters |
| Basement | Finished, Full, Walk out |
| Parking | 4 (Attached Garage) |
| Heating | Forced air, In Floor Heating |
| Cooling | Central air conditioning |
| Flooring | Tile, Hardwood, Carpeted, Ceramic Tile |
| Construction | Wood frame |
| Foundation | Poured Concrete |
| Fireplaces | 1 |
| Appliances | Refrigerator, Dishwasher, Stove, Microwave Range Hood Combo, Window Coverings, Garage door opener |
| Features | Cul-de-sac, PVC window, No Smoking Home, Level |
| Fencing | Fence |
| View | View |
| Property tax | $5,040 (2026) |
| Zoning | R1 |
| Level | Room | Size |
|---|---|---|
| Main level | Living room | 13.42 Ft x 21.08 Ft |
| Main level | Other | 9.33 Ft x 13.92 Ft |
| Main level | Kitchen | 13.83 Ft x 9.92 Ft |
| Main level | 4pc Bathroom | .00 Ft x .00 Ft |
| Main level | Bedroom | 11.17 Ft x 14.75 Ft |
| Main level | Primary Bedroom | 14.17 Ft x 12.25 Ft |
| Main level | 4pc Bathroom | .00 Ft x .00 Ft |
| Basement | Family room | 34.75 Ft x 15.00 Ft |
| Basement | Bedroom | 9.83 Ft x 12.92 Ft |
| Basement | Bedroom | 9.92 Ft x 12.92 Ft |
| Basement | 4pc Bathroom | .00 Ft x .00 Ft |
| Basement | Laundry room | 4.08 Ft x 8.92 Ft |
A rough guide only. Put in the rate your lender quotes you. Leaves out property tax and, under 20% down, mortgage insurance.
Listed by Century 21 Bravo Realty. Listing data from the Calgary Real Estate Board, supplied by CREA’s DDF®. Last updated Oct 16, 2026.
31 photos  41 photos
 50 photos
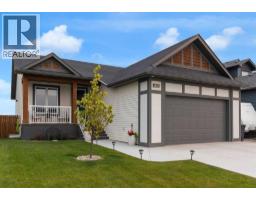 42 photos
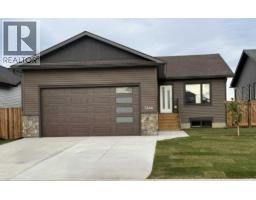 37 photos
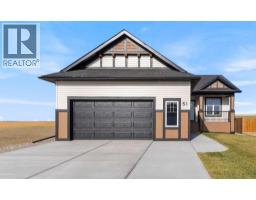 45 photos

This website is operated by Rich Baldy, REALTOR®, CIR Realty, #100, 707 10 Avenue SW, Calgary, AB T2R 0B3, office 403-294-1500. Rich is a member of The Canadian Real Estate Association.
REALTOR®, REALTORS®, and the REALTOR® logo are certification marks that are owned by REALTOR® Canada Inc. and licensed exclusively to The Canadian Real Estate Association (CREA). These certification marks identify real estate professionals who are members of CREA and who must abide by CREA’s By-Laws, Rules, and the REALTOR® Code. The MLS® trademark and the MLS® logo are owned by CREA and identify the quality of services provided by real estate professionals who are members of CREA.
By using this site you agree to its Terms of Use.