 42 photos
$800,000
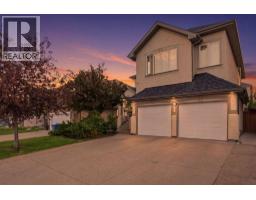
205 Aspenmere Way
Westmere, Chestermere
5 bd · 4 ba · 2,322 sq ft
Listed by Real Broker
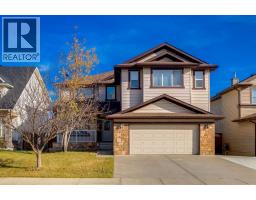
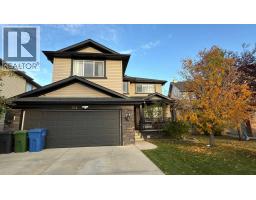
233 Aspenmere Circle
Westmere, Chestermere, T1X0T6
6 bed · 4 bath · 2,575 sq ft · House
Listed by Real Broker
MLS® Number: A2347395 · 56 days on market
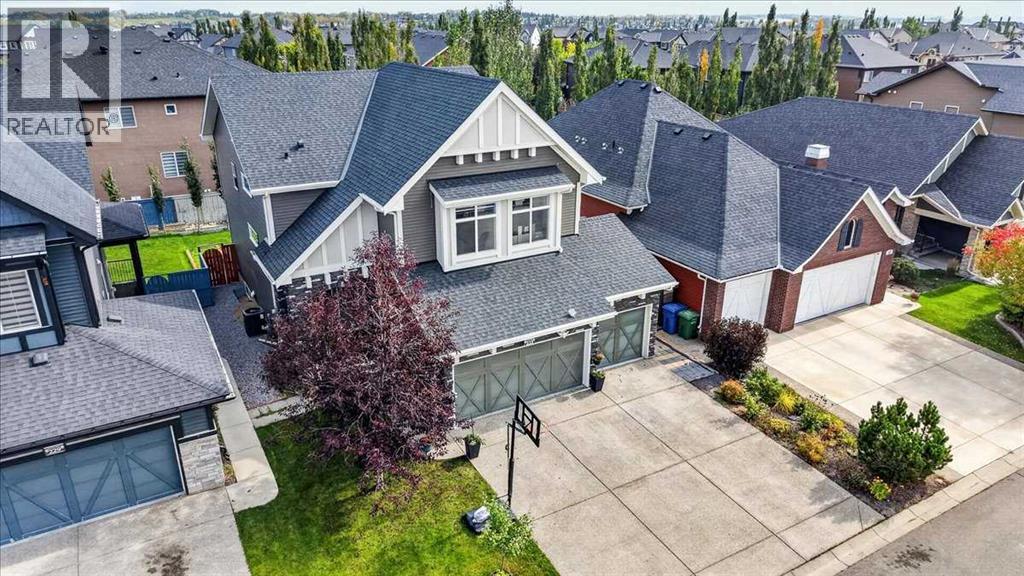
Welcome to 233 Aspenmere Circle, a stunning, fully upgraded home in the prestigious Westmere community of Chestermere, where luxury, functionality, and pride of ownership come together. The main floor features rich hardwood flooring, an open-concept layout, elegant staircase railings, a spacious living room with a gas fireplace, and a gourmet kitchen complete with granite countertops, stainless steel appliances, a large island with built-in wine storage, and a walk-in pantry. A full-sized main-floor bedroom provides excellent flexibility for guests or multi-generational living. Upstairs, the luxurious primary retreat features a spa-inspired ensuite with a soaker tub, double vanity, separate shower, and generous walk-in closet, along with two additional bedrooms, a large vaulted bonus room, full bathroom, and convenient upper-floor laundry.The fully developed lower level adds even more versatility with two more bedrooms, kitchen, laundry, storage, and private side entrance—ideal for extended family or additional living options.Outside, enjoy a beautifully landscaped backyard with mature trees, garden beds, a spacious double-tiered deck, and private concrete patio, perfect for relaxing or entertaining.A heated triple-car garage with epoxy flooring provides exceptional space for vehicles, toys, and equipment.The location is equally impressive, just a short walk to the dog park, Cove Beach, pickleball courts, Chestermere Lake, playgrounds, and scenic walking paths. This is more than a beautiful home—it’s an opportunity to enjoy the elevated lakeside lifestyle that makes Aspenmere Circle and Westmere such a sought-after place to call home. Book your showing today!!! (id:67937)
| Property type | Single Family, House |
|---|---|
| Ownership | Freehold |
| Year built | 2014 |
| Storeys | 2 |
| Bedrooms | 4 above grade, 2 below |
| Half baths | 1 |
| Living area | 2,575 sq ft |
| Price per sq ft | $317 |
| Days on market | 56 |
| Lot size | 5,512 square feet |
| Basement | Finished, Full, Separate entrance, Suite |
| Parking | 6 (Attached Garage, Garage, Heated Garage) |
| Heating | Forced air, Natural gas |
| Cooling | Central air conditioning |
| Flooring | Hardwood, Carpeted, Ceramic Tile, Vinyl Plank |
| Construction | Wood frame |
| Foundation | Poured Concrete |
| Fireplaces | 1 |
| Appliances | Refrigerator, Gas stove(s), Range - Electric, Dishwasher, Dryer, Microwave, Hood Fan, Window Coverings, Garage door opener, Washer & Dryer, Water Heater - Gas |
| Features | Other, No Animal Home, No Smoking Home, Gas BBQ Hookup |
| Fencing | Partially fenced |
| Property tax | $4,989 (2026) |
| Zoning | R1 |
| Level | Room | Size |
|---|---|---|
| Main level | Living room | 15.92 Ft x 16.83 Ft |
| Main level | Kitchen | 11.33 Ft x 14.00 Ft |
| Main level | Dining room | 9.42 Ft x 14.00 Ft |
| Main level | Foyer | 6.83 Ft x 13.67 Ft |
| Main level | Bedroom | 10.42 Ft x 10.58 Ft |
| Main level | 2pc Bathroom | 3.00 Ft x 7.50 Ft |
| Second level | Bonus Room | 16.67 Ft x 18.42 Ft |
| Second level | Primary Bedroom | 12.67 Ft x 16.92 Ft |
| Second level | Other | 4.83 Ft x 10.33 Ft |
| Second level | 5pc Bathroom | 9.92 Ft x 13.75 Ft |
| Second level | Bedroom | 10.25 Ft x 14.08 Ft |
| Second level | Bedroom | 10.25 Ft x 14.08 Ft |
| Second level | Laundry room | 6.33 Ft x 12.17 Ft |
| Second level | 3pc Bathroom | 6.83 Ft x 12.17 Ft |
| Basement | Family room | 13.50 Ft x 16.50 Ft |
| Basement | Kitchen | 6.25 Ft x 13.50 Ft |
| Basement | Bedroom | 11.00 Ft x 11.50 Ft |
| Basement | Bedroom | 10.33 Ft x 12.83 Ft |
| Basement | Laundry room | 3.75 Ft x 6.00 Ft |
| Basement | Furnace | 6.25 Ft x 16.00 Ft |
| Basement | 3pc Bathroom | 4.83 Ft x 9.08 Ft |
From the house listings on this site today. What homes actually sold for is a better guide: ask Rich for recent sales.
A rough guide only. Put in the rate your lender quotes you. Leaves out property tax and, under 20% down, mortgage insurance.
Listed by Real Broker. Listing data from the Calgary Real Estate Board, supplied by CREA’s DDF®. Last updated Nov 8, 2026.
42 photos  49 photos
 46 photos
 47 photos
 50 photos
 Price drop $10K 48 photos

This website is operated by Rich Baldy, REALTOR®, CIR Realty, #100, 707 10 Avenue SW, Calgary, AB T2R 0B3, office 403-294-1500. Rich is a member of The Canadian Real Estate Association.
REALTOR®, REALTORS®, and the REALTOR® logo are certification marks that are owned by REALTOR® Canada Inc. and licensed exclusively to The Canadian Real Estate Association (CREA). These certification marks identify real estate professionals who are members of CREA and who must abide by CREA’s By-Laws, Rules, and the REALTOR® Code. The MLS® trademark and the MLS® logo are owned by CREA and identify the quality of services provided by real estate professionals who are members of CREA.
By using this site you agree to its Terms of Use.