 50 photos
$1,399,900
263155 Range Road 14
Rural Rocky View County
3 bd · 3 ba · 2,137 sq ft
Listed by MaxWell Capital Realty
Price drop $50.0K
A, 272011 Range Road 275
Rural Rocky View County, T4A0H4
3 bed · 3 bath · 1,211 sq ft · House
Listed by RE/MAX First
MLS® Number: A2351959 · 37 days on market
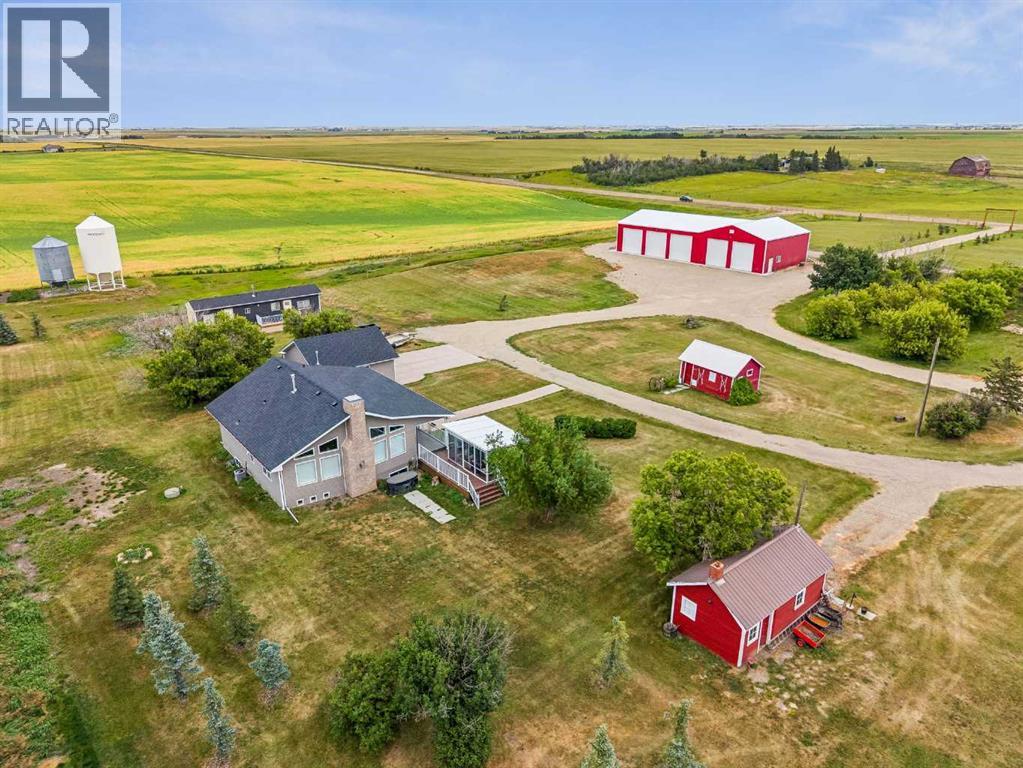
LIVE, WORK & THRIVE on just over 6 beautifully landscaped acres, only 15 minutes from Airdrie and a convenient drive to Calgary International Airport! This exceptional property combines a beautifully renovated bungalow with a MASSIVE 4,400 SQ. FT. HEATED WORKSHOP, offering an incredible opportunity for entrepreneurs, contractors, tradespeople, hobbyists and anyone needing serious space for equipment, vehicles or projects.THE SHOP IS THE SHOWSTOPPER! Measuring 100' x 44', this impressive insulated building features a full concrete floor, radiant natural gas tube heating, SIX overhead doors including drive-through access, two man doors, its own water supply and a 38' x 11' mezzanine. Imagine having your workspace just steps from home, with room to grow and no daily commute!THE HOME IS EQUALLY IMPRESSIVE. This beautifully renovated 3-bedroom, 3-bathroom bungalow welcomes you with soaring vaulted ceilings, large south-facing windows and a dramatic floor-to-ceiling brick gas fireplace. The updated kitchen, central air conditioning and convenient main-floor laundry with 2-piece bath make everyday living effortless. The spacious primary retreat features double sinks, a custom tiled shower and an oversized walk-in closet with adjustable storage. Downstairs, the fully developed lower level offers two additional bedrooms, a generous recreation and games room, a second laundry area and a 5-piece bathroom.OUTSIDE, ENJOY YOUR OWN PRIVATE ESCAPE. Relax on the expansive 38' x 8' deck, unwind under the 20' x 16' covered veranda or soak in the views from the window-lined sunroom. Low-maintenance decking and railings mean more time enjoying acreage life. A 24' x 24' heated double detached garage, additional sheds, a fully fenced rectangular yard with large entrance gates and space for animals or hobby farming add even more versatility. Additional features include a transfer switch for future generator hookup, a well producing 6.3 GPM and water treatment for potable drinking wat er.Enjoy the privacy and freedom of country living without giving up convenience: Airdrie's shopping, dining, schools and services are just 15 minutes away, with Calgary and the airport within easy reach. A beautifully updated home, exceptional workshop infrastructure and six acres of possibilities, all in one remarkable property! (id:67937)
| Property type | Single Family, House |
|---|---|
| Ownership | Freehold |
| Year built | 1997 |
| Storeys | 1 |
| Bedrooms | 1 above grade, 2 below |
| Half baths | 1 |
| Living area | 1,211 sq ft |
| Price per sq ft | $1,148 |
| Days on market | 37 |
| Lot size | 6.03 acres |
| Basement | Finished, Full |
| Parking | Detached Garage, Garage, Heated Garage |
| Heating | Forced air, Natural gas |
| Cooling | Central air conditioning |
| Flooring | Hardwood, Laminate, Carpeted, Ceramic Tile, Linoleum |
| Construction | Wood frame |
| Foundation | Wood |
| Fireplaces | 1 |
| Appliances | Washer, Refrigerator, Oven - gas, Dishwasher, Dryer, Microwave, Hood Fan |
| Features | See remarks, Closet Organizers, No Smoking Home |
| Fencing | Fence |
| Property tax | $4,881 (2026) |
| Zoning | A-GEN |
| Level | Room | Size |
|---|---|---|
| Main level | Kitchen | 15.33 Ft x 20.00 Ft |
| Main level | Living room | 14.58 Ft x 14.92 Ft |
| Basement | Recreational, Games room | 14.92 Ft x 19.25 Ft |
| Main level | Foyer | 4.08 Ft x 11.00 Ft |
| Main level | Primary Bedroom | 12.25 Ft x 14.50 Ft |
| Basement | Bedroom | 9.83 Ft x 3.75 Ft |
| Basement | Bedroom | 9.92 Ft x 11.50 Ft |
| Main level | 2pc Bathroom | 6.75 Ft x 10.50 Ft |
| Main level | 4pc Bathroom | 7.50 Ft x 9.92 Ft |
| Basement | 5pc Bathroom | 7.92 Ft x 19.00 Ft |
A rough guide only. Put in the rate your lender quotes you. Leaves out property tax and, under 20% down, mortgage insurance.
Listed by RE/MAX First. Listing data from the Calgary Real Estate Board, supplied by CREA’s DDF®. Last updated Nov 11, 2026.
50 photos  50 photos
 49 photos
 40 photos
 44 photos
 50 photos

This website is operated by Rich Baldy, REALTOR®, CIR Realty, #100, 707 10 Avenue SW, Calgary, AB T2R 0B3, office 403-294-1500. Rich is a member of The Canadian Real Estate Association.
REALTOR®, REALTORS®, and the REALTOR® logo are certification marks that are owned by REALTOR® Canada Inc. and licensed exclusively to The Canadian Real Estate Association (CREA). These certification marks identify real estate professionals who are members of CREA and who must abide by CREA’s By-Laws, Rules, and the REALTOR® Code. The MLS® trademark and the MLS® logo are owned by CREA and identify the quality of services provided by real estate professionals who are members of CREA.
By using this site you agree to its Terms of Use.