 Price drop $50.0K 43 photos
$1,390,000
A, 272011 Range Road 275
Rural Rocky View County
3 bd · 3 ba · 1,211 sq ft
Listed by RE/MAX First
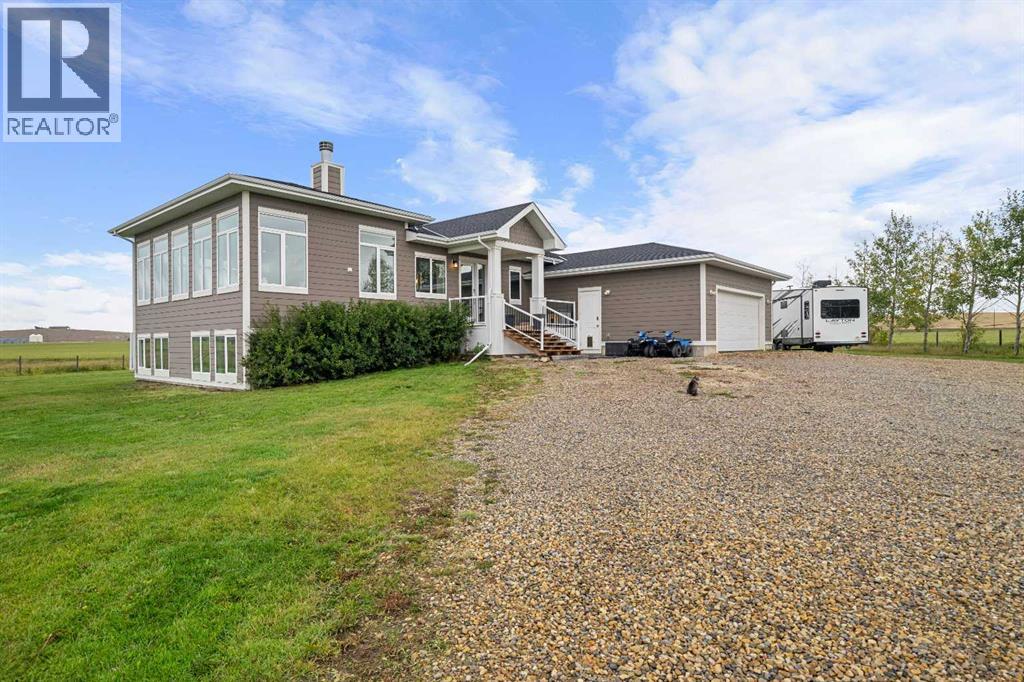
263155 Range Road 14
Rural Rocky View County, T4B3L5
3 bed · 3 bath · 2,137 sq ft · House
Listed by MaxWell Capital Realty
MLS® Number: A2345014 · 63 days on market
Gorgeous custom-built modern bungalow on 8 acres in Rocky View County, offering the space and freedom of acreage living while remaining conveniently close to both Calgary & Airdrie. Built in 2018, this impressive home offers 2,175 sq ft on the main level with 9’ & 11’ ceilings, Lux triple-pane windows, warm wood accents and a bright, open layout designed to take advantage of the surrounding views. The living room is anchored by a wood-burning fireplace and framed by expansive windows that bring in an abundance of natural light. The kitchen is beautifully finished with quartz countertops, full custom cabinetry featuring dovetail joinery, a large island, side-by-side Frigidaire Professional fridge & freezer, Bosch double wall ovens and a 36” induction cooktop. Just off the kitchen is a separate pantry with additional cabinetry, counter space and generous open shelving. The spacious primary retreat features a built-in wardrobe, walk-in closet with organizers and a custom ensuite with dual vanities, a huge tiled walk-in shower with dual shower heads and a private toilet room. A main floor den/flex room offers additional versatility, while the laundry room provides a sink, extensive counter space, cabinetry and shelving. The large mudroom off the garage is exceptionally functional with benches, hooks, shelving and plenty of room to handle everyday acreage life. The fully developed lower level is kept comfortable with in-floor heat and offers an incredible amount of flexible space, including a huge open family room and recreation area, 2 additional bedrooms, a good sized gym which could be a 3rd bedroom down, extensive storage, cold room and workshop space. The 5-piece lower bathroom features dual sinks, a large tiled shower with dual shower heads and a freestanding soaker tub. The basement also offers a walk-up to the yard along with a separate staircase from the workshop directly into the garage. The 30’ x 25’ attached garage is in-floor heated, and the property is wel l equipped with 200-amp service to the home, 100 amps to the garage, a 50-amp RV hookup, central A/C added in 2026, R/O water at the kitchen tap, blackout blinds in many rooms, 2 wells and a new potassium iron removal system & water softener installed in 2025. Outside, the 8 acres are primarily pasture with some trees, offering plenty of room for animals, recreation and future ideas, along with a deck with gas line and a solar-powered gated entrance. A beautifully built home with thoughtful custom details, excellent functionality and the kind of space that is hard to find this close to the city. Click on the 3D walk through and also watch the video. (id:67937)
| Property type | Single Family, House |
|---|---|
| Ownership | Freehold |
| Year built | 2018 |
| Storeys | 1 |
| Bedrooms | 1 above grade, 2 below |
| Half baths | 1 |
| Living area | 2,137 sq ft |
| Price per sq ft | $655 |
| Days on market | 63 |
| Lot size | 8.01 acres |
| Basement | Finished, Full, Separate entrance, Walk-up |
| Parking | 4 (Attached Garage) |
| Heating | Forced air |
| Cooling | Central air conditioning |
| Flooring | Vinyl Plank |
| Construction | Wood frame |
| Foundation | Poured Concrete |
| Fireplaces | 1 |
| Appliances | Refrigerator, Dishwasher, Oven, Microwave, Freezer, Window Coverings, Garage door opener, Cooktop - Induction |
| Features | No Smoking Home |
| Fencing | Partially fenced |
| Property tax | $6,297 (2026) |
| Zoning | Ag Gen |
| Level | Room | Size |
|---|---|---|
| Main level | Living room | 14.50 Ft x 18.08 Ft |
| Main level | Kitchen | 16.33 Ft x 21.50 Ft |
| Main level | Dining room | 16.50 Ft x 18.00 Ft |
| Main level | Den | 10.17 Ft x 14.42 Ft |
| Main level | Laundry room | 7.50 Ft x 11.67 Ft |
| Main level | Other | 7.50 Ft x 10.33 Ft |
| Basement | Exercise room | 14.25 Ft x 18.83 Ft |
| Basement | Workshop | 10.17 Ft x 22.00 Ft |
| Basement | Family room | 20.58 Ft x 30.08 Ft |
| Main level | Primary Bedroom | 16.08 Ft x 16.67 Ft |
| Basement | Bedroom | 12.42 Ft x 14.25 Ft |
| Basement | Bedroom | 12.00 Ft x 14.25 Ft |
| Main level | 4pc Bathroom | 13.75 Ft x 14.25 Ft |
| Main level | 2pc Bathroom | 4.25 Ft x 6.92 Ft |
| Basement | 5pc Bathroom | 10.08 Ft x 10.33 Ft |
A rough guide only. Put in the rate your lender quotes you. Leaves out property tax and, under 20% down, mortgage insurance.
Listed by MaxWell Capital Realty. Listing data from the Calgary Real Estate Board, supplied by CREA’s DDF®. Last updated Nov 10, 2026.
Price drop $50.0K 43 photos  50 photos
 49 photos
 40 photos
 50 photos
 44 photos

This website is operated by Rich Baldy, REALTOR®, CIR Realty, #100, 707 10 Avenue SW, Calgary, AB T2R 0B3, office 403-294-1500. Rich is a member of The Canadian Real Estate Association.
REALTOR®, REALTORS®, and the REALTOR® logo are certification marks that are owned by REALTOR® Canada Inc. and licensed exclusively to The Canadian Real Estate Association (CREA). These certification marks identify real estate professionals who are members of CREA and who must abide by CREA’s By-Laws, Rules, and the REALTOR® Code. The MLS® trademark and the MLS® logo are owned by CREA and identify the quality of services provided by real estate professionals who are members of CREA.
By using this site you agree to its Terms of Use.