 46 photos
$629,897
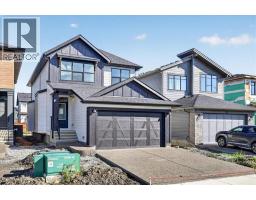
15 Fireside Crescent
Fireside, Cochrane
3 bd · 3 ba · 2,067 sq ft
Listed by RE/MAX Complete Realty
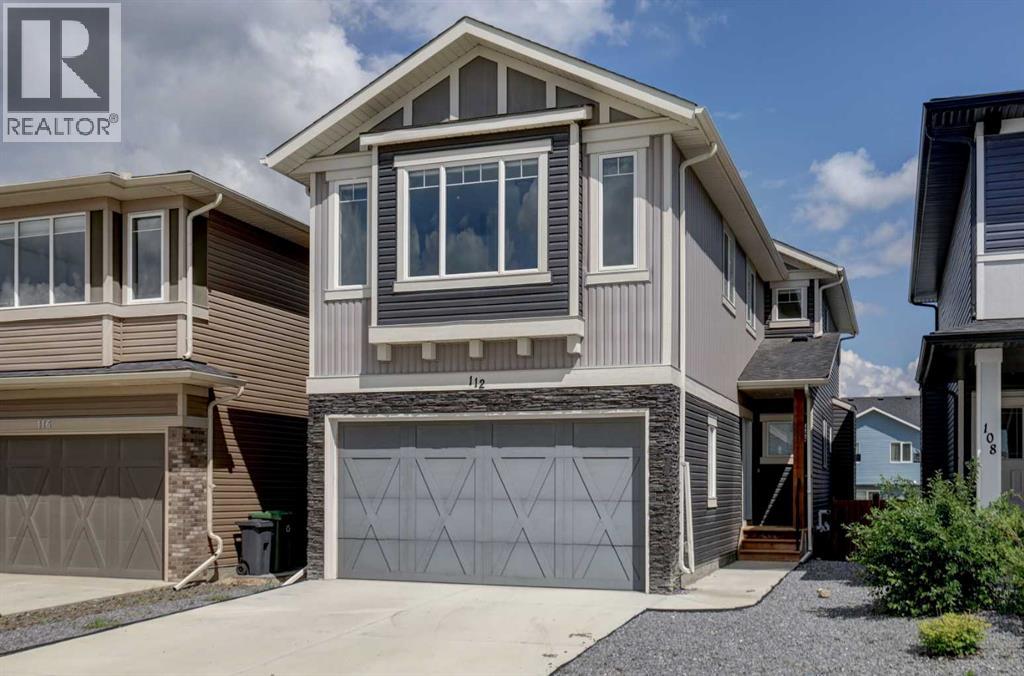
112 Emberside Place
Fireside, Cochrane, T4C3A8
4 bed · 4 bath · 2,080 sq ft · House
Listed by RE/MAX First
MLS® Number: A2346087 · 64 days on market
Welcome to this spacious two storey home in the popular community of Fireside. With four bedrooms, three and a half bathrooms, and a fully finished walk-up basement with an illegal suite, this property offers plenty of space and flexibility for families, multi-generational living, or buyers looking for additional income potential.The main floor features 9 foot ceilings, an open floor plan, and a comfortable living room with a gas fireplace. The kitchen is equipped with quartz countertops and full height cabinetry, stainless steel appliances, a gas cooktop, built-in oven, a large island, and a walk-in pantry, making it a great space for cooking and gathering.The open spindled staircase leads upstairs, where you'll find three bedrooms, convenient upper floor laundry, and a spacious front bonus room with trendy wood panel accent walls that's ideal for a family room, home office, or playroom. The primary suite includes a walk-in closet and a five piece ensuite with dual sinks, a soaker tub, separate shower, and private water closet.The fully finished walk-up basement features both a separate exterior entrance and interior access to the main home. The illegal suite includes a bedroom, kitchenette, separate laundry, and living area, offering excellent flexibility for extended family or other living arrangements.Outside, the front and north-facing backyard have been designed for low maintenance with decorative stone landscaping and artificial turf. The heated double attached garage, rear parking pad, and back lane access provide parking for up to five vehicles.Conveniently located close to schools, parks, playgrounds, shopping, and Fireside's extensive pathway system, this vacant home is available for immediate possession. (id:67937)
| Property type | Single Family, House |
|---|---|
| Ownership | Freehold |
| Year built | 2021 |
| Storeys | 2 |
| Bedrooms | 3 above grade, 1 below |
| Half baths | 1 |
| Living area | 2,080 sq ft |
| Price per sq ft | $307 |
| Days on market | 64 |
| Lot size | 319.91 square meters |
| Basement | Finished, Full, Walk-up, Suite |
| Parking | 5 (Attached Garage, Parking Pad) |
| Heating | Forced air |
| Cooling | None |
| Flooring | Laminate, Carpeted |
| Construction | Wood frame |
| Foundation | Poured Concrete |
| Fireplaces | 1 |
| Appliances | Refrigerator, Cooktop - Gas, Dishwasher, Microwave, Oven - Built-In, Hood Fan, Window Coverings, Garage door opener, Washer & Dryer, Water Heater - Tankless |
| Features | Other, Back lane, Wet bar, Gas BBQ Hookup |
| Fencing | Fence |
| Property tax | $4,459 (2026) |
| Zoning | R-MX |
| Level | Room | Size |
|---|---|---|
| Main level | 2pc Bathroom | 5.58 Ft x 4.92 Ft |
| Main level | Dining room | 16.75 Ft x 9.67 Ft |
| Main level | Foyer | 5.50 Ft x 5.50 Ft |
| Main level | Kitchen | 19.83 Ft x 11.33 Ft |
| Main level | Living room | 10.42 Ft x 13.42 Ft |
| Main level | Other | 8.92 Ft x 11.08 Ft |
| Upper Level | 4pc Bathroom | 5.00 Ft x 9.33 Ft |
| Upper Level | 5pc Bathroom | 13.25 Ft x 9.75 Ft |
| Upper Level | Bedroom | 9.42 Ft x 13.00 Ft |
| Upper Level | Bedroom | 9.42 Ft x 13.00 Ft |
| Upper Level | Family room | 12.17 Ft x 17.00 Ft |
| Upper Level | Laundry room | 5.50 Ft x 6.58 Ft |
| Upper Level | Primary Bedroom | 13.42 Ft x 15.00 Ft |
| Basement | 4pc Bathroom | 9.25 Ft x 4.92 Ft |
| Basement | Bedroom | 11.58 Ft x 10.50 Ft |
| Basement | Laundry room | 7.75 Ft x 9.83 Ft |
| Basement | Recreational, Games room | 17.08 Ft x 19.75 Ft |
| Basement | Furnace | 10.75 Ft x 10.83 Ft |
From the house listings on this site today. What homes actually sold for is a better guide: ask Rich for recent sales.
A rough guide only. Put in the rate your lender quotes you. Leaves out property tax and, under 20% down, mortgage insurance.
Listed by RE/MAX First. Listing data from the Calgary Real Estate Board, supplied by CREA’s DDF®. Last updated Oct 5, 2026.
46 photos  Price drop $20K 11 photos
 37 photos
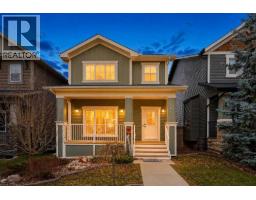
 38 photos
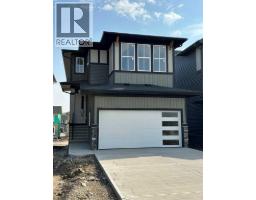
 New · 18h ago 39 photos
 41 photos

This website is operated by Rich Baldy, REALTOR®, CIR Realty, #100, 707 10 Avenue SW, Calgary, AB T2R 0B3, office 403-294-1500. Rich is a member of The Canadian Real Estate Association.
REALTOR®, REALTORS®, and the REALTOR® logo are certification marks that are owned by REALTOR® Canada Inc. and licensed exclusively to The Canadian Real Estate Association (CREA). These certification marks identify real estate professionals who are members of CREA and who must abide by CREA’s By-Laws, Rules, and the REALTOR® Code. The MLS® trademark and the MLS® logo are owned by CREA and identify the quality of services provided by real estate professionals who are members of CREA.
By using this site you agree to its Terms of Use.