 36 photos
$639,000
112 Emberside Place
Fireside, Cochrane
4 bd · 4 ba · 2,080 sq ft
Listed by RE/MAX First
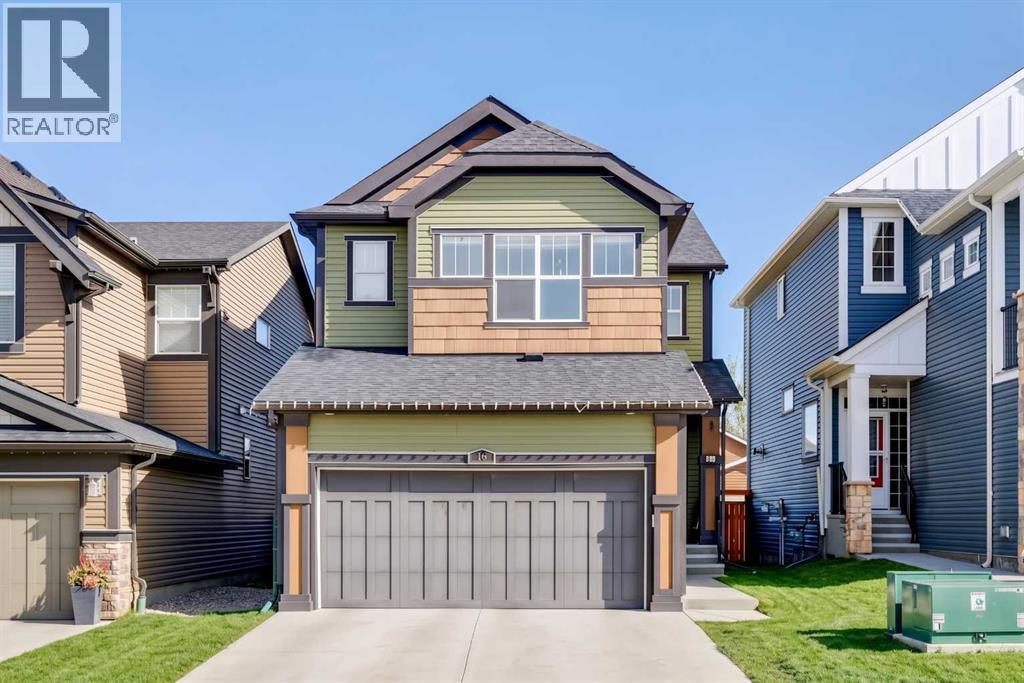
15 Fireside Crescent
Fireside, Cochrane, T4C2L4
3 bed · 3 bath · 2,067 sq ft · House
Listed by RE/MAX Complete Realty
MLS® Number: A2343241 · 73 days on market
West-facing primary bedroom. Mountain views from bed. Under $650K in Cochrane. You don't see those three things together often.15 Fireside Crescent is a 2016-built 2-storey in one of Cochrane's most family-first pockets — the kind of street where kids still bike between yards and the trail network is a walk away, not a drive. Inside, 2,066 sq ft of above-grade space that actually works: 9-foot main-floor ceilings, a quartz kitchen with a walk-through pantry (groceries to shelf in one trip), and a living room anchored by a gas fireplace with clean sightlines to the dining and back deck.Upstairs: three bedrooms, a central bonus room for Friday-night movies, upper-floor laundry (no more basket-hauling), and a west-facing primary with a 5-piece ensuite and a soaking tub that actually catches the sunset.The 894 sq ft basement is undeveloped at 8-ft ceilings — and the canvas to build exactly the gym, added living, or recreation space your family needs.**Note** Some photos altered with AI for seasonal representation. (id:67937)
| Property type | Single Family, House |
|---|---|
| Ownership | Freehold |
| Year built | 2016 |
| Storeys | 2 |
| Bedrooms | 3 above grade, 0 below |
| Half baths | 1 |
| Living area | 2,067 sq ft |
| Price per sq ft | $305 |
| Days on market | 73 |
| Lot size | 338.4 square meters |
| Basement | Unfinished, Full |
| Parking | 5 (Attached Garage, RV, Concrete) |
| Heating | Forced air, Natural gas, Central heating |
| Cooling | None |
| Flooring | Tile, Laminate, Carpeted |
| Foundation | Poured Concrete |
| Fireplaces | 1 |
| Appliances | Washer, Refrigerator, Dishwasher, Stove, Dryer, Microwave Range Hood Combo, Garage door opener |
| Features | Other, Back lane, Closet Organizers, No Smoking Home |
| Fencing | Not fenced |
| Property tax | $4,265 (2026) |
| Zoning | R-MX |
| Level | Room | Size |
|---|---|---|
| Main level | Living room | 13.83 Ft x 19.50 Ft |
| Main level | Kitchen | 10.00 Ft x 13.00 Ft |
| Main level | Dining room | 9.00 Ft x 11.83 Ft |
| Main level | Pantry | 5.17 Ft x 5.92 Ft |
| Main level | Foyer | 4.33 Ft x 5.33 Ft |
| Main level | Other | 5.42 Ft x 6.67 Ft |
| Main level | 2pc Bathroom | 4.75 Ft x 4.92 Ft |
| Upper Level | Family room | 12.42 Ft x 13.83 Ft |
| Upper Level | Primary Bedroom | 12.92 Ft x 13.00 Ft |
| Upper Level | Other | 4.83 Ft x 5.00 Ft |
| Upper Level | 5pc Bathroom | 12.00 Ft x 12.33 Ft |
| Upper Level | Bedroom | 10.08 Ft x 11.67 Ft |
| Upper Level | Bedroom | 10.92 Ft x 12.42 Ft |
| Upper Level | Laundry room | 6.25 Ft x 6.67 Ft |
| Upper Level | 4pc Bathroom | 4.83 Ft x 7.92 Ft |
| Basement | Other | 21.67 Ft x 33.92 Ft |
| Basement | Furnace | 6.00 Ft x 7.00 Ft |
From the house listings on this site today. What homes actually sold for is a better guide: ask Rich for recent sales.
A rough guide only. Put in the rate your lender quotes you. Leaves out property tax and, under 20% down, mortgage insurance.
Listed by RE/MAX Complete Realty. Listing data from the Calgary Real Estate Board, supplied by CREA’s DDF®. Last updated Sep 28, 2026.
36 photos  Price drop $20K 11 photos
 37 photos
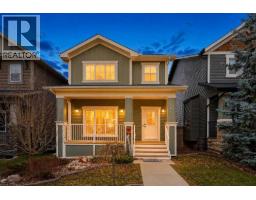 New · 18h ago 39 photos
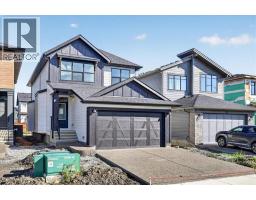 38 photos
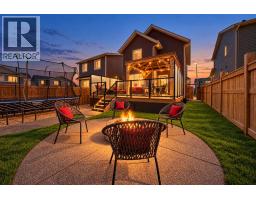 30 photos

This website is operated by Rich Baldy, REALTOR®, CIR Realty, #100, 707 10 Avenue SW, Calgary, AB T2R 0B3, office 403-294-1500. Rich is a member of The Canadian Real Estate Association.
REALTOR®, REALTORS®, and the REALTOR® logo are certification marks that are owned by REALTOR® Canada Inc. and licensed exclusively to The Canadian Real Estate Association (CREA). These certification marks identify real estate professionals who are members of CREA and who must abide by CREA’s By-Laws, Rules, and the REALTOR® Code. The MLS® trademark and the MLS® logo are owned by CREA and identify the quality of services provided by real estate professionals who are members of CREA.
By using this site you agree to its Terms of Use.