 47 photos
$585,000
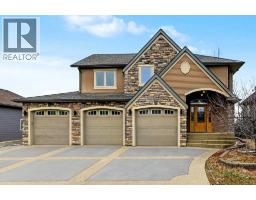
901, 900 Carriage Lane Place
Carstairs
5 bd · 3 ba · 1,691 sq ft
Listed by CIR Realty
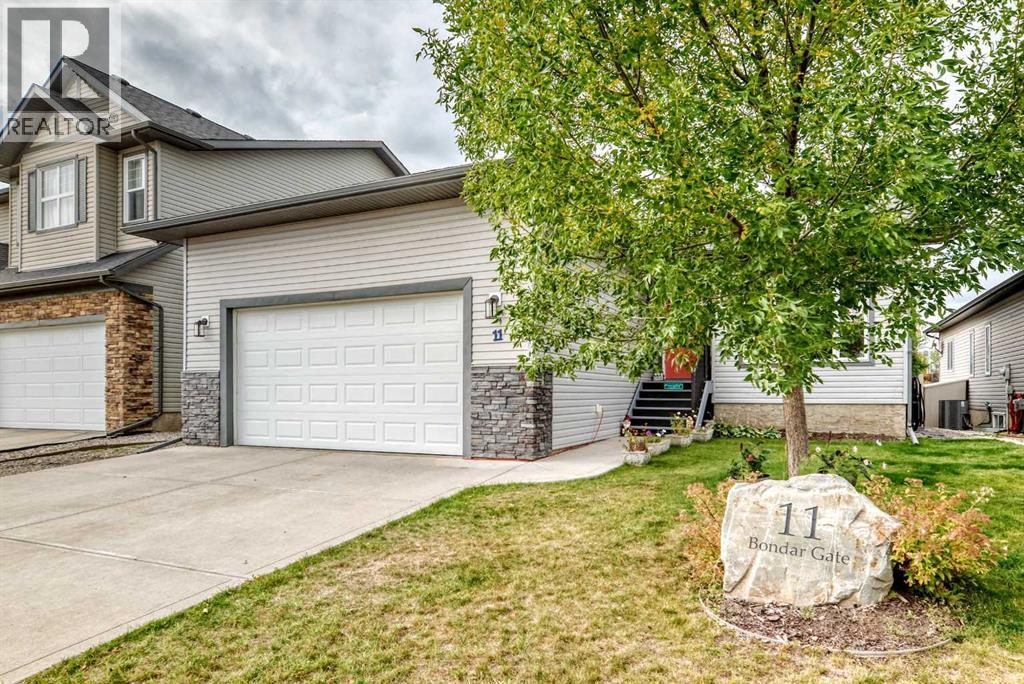
11 Bondar Gate
Carstairs, T0M0N0
5 bed · 3 bath · 1,268 sq ft · House
Listed by Century 21 Bravo Realty
MLS® Number: A2347975 · 56 days on market
Welcome to a home that offers the space you need today, with the flexibility to grow and change with you for years to come. Tucked away on a quiet cul-de-sac, this beautifully maintained 5 bedroom, 3 bathroom bungalow delivers comfortable main floor living, a fully finished basement, and the relaxed small town lifestyle Carstairs is known for. Step inside and you’re greeted by a bright, open floor plan where wide plank hardwood flooring and custom slate tile add warmth and character throughout the main living areas. At the heart of the home is a spacious kitchen designed for everyday family life and entertaining, featuring rich dark cabinetry, stainless steel appliances, a centre island and generous counter space. Whether it’s busy weekday mornings or Sunday dinners with the whole family, this is a space designed to bring people together. With 3 bedrooms on the main level and 2 additional bedrooms downstairs, the layout works beautifully for growing families, empty nesters who want space for visiting children and grandchildren, or anyone looking for the convenience of bungalow living. The primary bedroom offers its own private retreat with a walk in closet and 4 PCs ensuite, while professionally designed California Closets throughout the home add exceptional organization and thoughtful storage. Downstairs, the fully finished basement dramatically expands your living space. Settle in beside the fireplace for movie nights, create the ultimate games or recreation room, or entertain around the wet bar complete with a full size refrigerator. 2 additional bedrooms and the laundry area are privately positioned along their own hallway, creating separation between entertaining and sleeping spaces. The outdoor space is just as inviting. Professionally landscaped and surrounded by mature trees and upgraded vinyl fencing, the backyard feels private, established and ready to enjoy. Unwind in the hot tub at the end of the day, entertain outside during the warmer months, or simply enjoy having your own peaceful outdoor retreat. Central air conditioning keeps the home comfortable through the summer, while an oversized hot water tank helps accommodate a busy household. Located on a quiet cul-de-sac with convenient access to Carstairs schools, parks and local amenities, this home offers something increasingly difficult to find, plenty of room without giving up the comfort and community of small town living. Whether you’re raising a family, looking for more space outside the city, or ready for the convenience of bungalow living without downsizing your lifestyle, this Carstairs home deserves a closer look. (id:67937)
| Property type | Single Family, House |
|---|---|
| Ownership | Freehold |
| Year built | 2010 |
| Storeys | 1 |
| Bedrooms | 3 above grade, 2 below |
| Half baths | 0 |
| Living area | 1,268 sq ft |
| Price per sq ft | $446 |
| Days on market | 56 |
| Lot size | 6,146 square feet |
| Basement | Finished, Full |
| Parking | 5 (Attached Garage) |
| Heating | Forced air, Natural gas |
| Cooling | Central air conditioning |
| Flooring | Tile, Hardwood, Carpeted, Linoleum |
| Construction | Wood frame |
| Foundation | Poured Concrete |
| Fireplaces | 1 |
| Appliances | Refrigerator, Dishwasher, Stove, Microwave Range Hood Combo |
| Features | Cul-de-sac |
| Fencing | Fence |
| Property tax | $3,621 (2024) |
| Zoning | R-1 |
| Level | Room | Size |
|---|---|---|
| Main level | Bedroom | 9.00 Ft x 10.25 Ft |
| Main level | Living room | 13.42 Ft x 14.17 Ft |
| Main level | Dining room | 10.00 Ft x 14.17 Ft |
| Main level | 4pc Bathroom | 4.92 Ft x 8.33 Ft |
| Main level | Kitchen | 9.58 Ft x 18.08 Ft |
| Main level | 4pc Bathroom | 4.92 Ft x 8.33 Ft |
| Main level | Other | 5.00 Ft x 6.33 Ft |
| Main level | Primary Bedroom | 12.00 Ft x 12.33 Ft |
| Main level | Other | 6.92 Ft x 9.92 Ft |
| Main level | Bedroom | 9.00 Ft x 10.00 Ft |
| Basement | Bedroom | 10.42 Ft x 14.50 Ft |
| Basement | Bedroom | 8.83 Ft x 12.67 Ft |
| Basement | 4pc Bathroom | 4.92 Ft x 8.75 Ft |
| Basement | Furnace | 7.67 Ft x 12.67 Ft |
| Basement | Laundry room | 8.50 Ft x 9.67 Ft |
| Basement | Other | 6.67 Ft x 8.83 Ft |
| Basement | Family room | 12.67 Ft x 31.75 Ft |
A rough guide only. Put in the rate your lender quotes you. Leaves out property tax and, under 20% down, mortgage insurance.
Listed by Century 21 Bravo Realty. Listing data from the Calgary Real Estate Board, supplied by CREA’s DDF®. Last updated Oct 29, 2026.
47 photos  Price drop $25K 50 photos
 48 photos
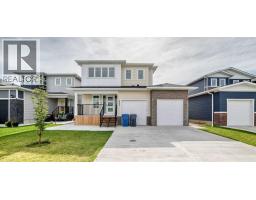
 Price drop $29.1K 50 photos
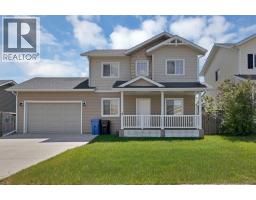
 49 photos
 43 photos

This website is operated by Rich Baldy, REALTOR®, CIR Realty, #100, 707 10 Avenue SW, Calgary, AB T2R 0B3, office 403-294-1500. Rich is a member of The Canadian Real Estate Association.
REALTOR®, REALTORS®, and the REALTOR® logo are certification marks that are owned by REALTOR® Canada Inc. and licensed exclusively to The Canadian Real Estate Association (CREA). These certification marks identify real estate professionals who are members of CREA and who must abide by CREA’s By-Laws, Rules, and the REALTOR® Code. The MLS® trademark and the MLS® logo are owned by CREA and identify the quality of services provided by real estate professionals who are members of CREA.
By using this site you agree to its Terms of Use.