 50 photos
$634,900
1188 Iron Ridge Avenue
Crossfield
3 bd · 3 ba · 1,690 sq ft
Listed by CIR Realty
1184 Iron Ridge Avenue
Crossfield, T0M0S0
3 bed · 3 bath · 1,916 sq ft · House
Listed by LPT Realty
MLS® Number: A2349210 · 50 days on market
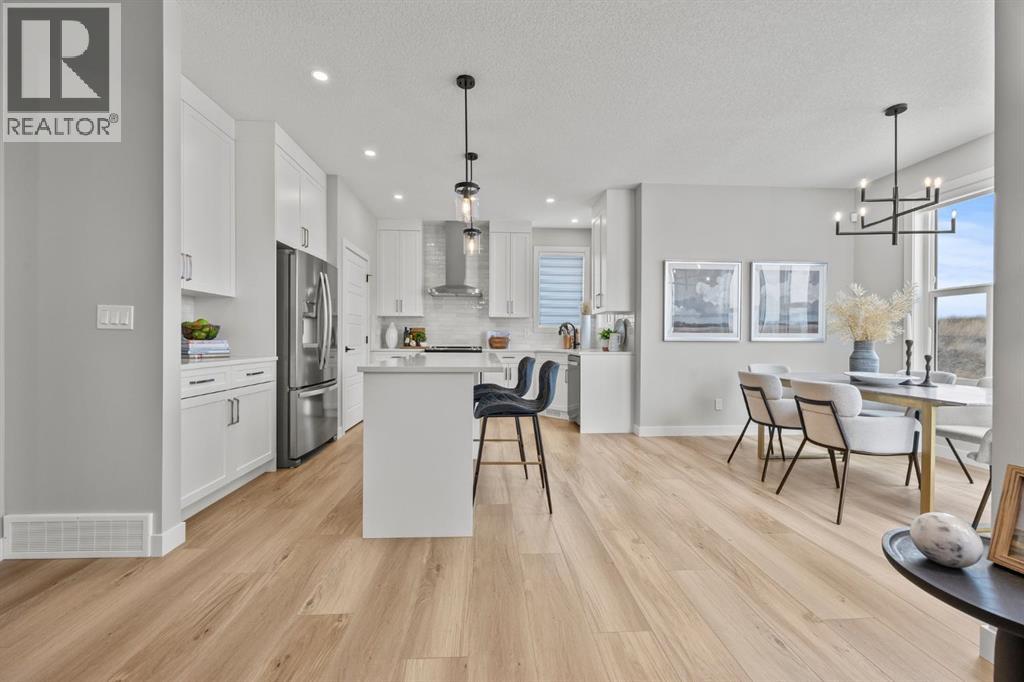
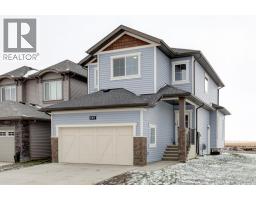
Welcome to 1184 Iron Ridge Avenue, featuring the beautifully designed Berkeley in the growing community of Iron Landing in Crossfield. Priced at $650,000, this impressive walkout home offers 3 bedrooms, 2.5 bathrooms, a spacious upper bonus room, and an attached double garage with an additional tandem area providing parking for up to three vehicles.Step inside to a bright, open-concept main floor designed for comfortable everyday living and entertaining. Upgraded tile flooring complement the modern finishes throughout. The kitchen is a standout, featuring quartz countertops, a stainless steel appliance package, an upgraded Whirlpool refrigerator, Silgranit sink, black Delta plumbing fixtures, and the stylish Linden lighting package.The great room is anchored by an electric fireplace, creating a warm and inviting gathering space, while sliding doors provide direct access to the rear deck. This home comes with air conditioning, a gas line for the barbecue, Gemstone exterior lighting. The Bahia railing design adds another contemporary touch to the home's thoughtfully selected finishes, and window coverings are already included throughout. Upstairs, a spacious bonus room provides additional living space perfect for movie nights, a playroom, or a relaxing family retreat. The primary suite features a generous walk-in closet and spacious 5-piece ensuite with upgraded ceramic tile. Two additional bedrooms, a full bathroom, and convenient upper-floor laundry complete the second level.Triple-pane windows add comfort and efficiency, while the unique garage configuration offers exceptional flexibility with its double-car garage plus tandem area and parking for up to three vehicles. The home also features 95% high-efficiency furnace and a 72-gallon hot water tank. Located in Iron Landing, you'll enjoy a family-friendly Crossfield community with pathways, green spaces, parks and playgrounds, while being less than five minutes from local schools. With modern finishes, ge nerous living spaces, and a versatile floor plan, the Berkeley offers an excellent opportunity to call Crossfield home. (id:67937)
| Property type | Single Family, House |
|---|---|
| Ownership | Freehold |
| Year built | 2025 |
| Storeys | 2 |
| Bedrooms | 3 above grade, 0 below |
| Half baths | 1 |
| Living area | 1,916 sq ft |
| Price per sq ft | $334 |
| Days on market | 50 |
| Lot size | 4,592 square feet |
| Basement | Unfinished, Full, Separate entrance, Walk out |
| Parking | 5 (Attached Garage) |
| Heating | Forced air, Natural gas |
| Cooling | Central air conditioning |
| Flooring | Tile, Carpeted, Vinyl |
| Construction | Wood frame |
| Foundation | Poured Concrete |
| Fireplaces | 1 |
| Appliances | Washer, Refrigerator, Dishwasher, Stove, Dryer, Microwave, Hood Fan |
| Features | Closet Organizers, No Animal Home, No Smoking Home |
| Fencing | Not fenced |
| Property tax | $4,599 (2026) |
| Zoning | R-1B |
| Level | Room | Size |
|---|---|---|
| Main level | Kitchen | 13.50 Ft x 13.00 Ft |
| Main level | Dining room | 8.00 Ft x 10.00 Ft |
| Main level | Living room | 13.00 Ft x 13.00 Ft |
| Main level | 2pc Bathroom | 3.08 Ft x 7.58 Ft |
| Upper Level | Primary Bedroom | 13.50 Ft x 12.00 Ft |
| Upper Level | Other | 9.42 Ft x 4.58 Ft |
| Upper Level | 5pc Bathroom | 9.42 Ft x 11.33 Ft |
| Upper Level | Bedroom | 9.08 Ft x 11.33 Ft |
| Upper Level | Bedroom | 9.08 Ft x 11.33 Ft |
| Upper Level | Family room | 11.50 Ft x 17.67 Ft |
| Upper Level | 4pc Bathroom | 8.25 Ft x 5.00 Ft |
| Upper Level | Laundry room | 8.33 Ft x 5.00 Ft |
A rough guide only. Put in the rate your lender quotes you. Leaves out property tax and, under 20% down, mortgage insurance.
Listed by LPT Realty. Listing data from the Calgary Real Estate Board, supplied by CREA’s DDF®. Last updated Nov 10, 2026.
50 photos  2 photos
 48 photos
 39 photos
 4 photos
 48 photos

This website is operated by Rich Baldy, REALTOR®, CIR Realty, #100, 707 10 Avenue SW, Calgary, AB T2R 0B3, office 403-294-1500. Rich is a member of The Canadian Real Estate Association.
REALTOR®, REALTORS®, and the REALTOR® logo are certification marks that are owned by REALTOR® Canada Inc. and licensed exclusively to The Canadian Real Estate Association (CREA). These certification marks identify real estate professionals who are members of CREA and who must abide by CREA’s By-Laws, Rules, and the REALTOR® Code. The MLS® trademark and the MLS® logo are owned by CREA and identify the quality of services provided by real estate professionals who are members of CREA.
By using this site you agree to its Terms of Use.