 49 photos
$669,000
96 Heritage Court
Heritage Hills, Cochrane
3 bd · 3 ba · 2,082 sq ft
Listed by Royal LePage Benchmark
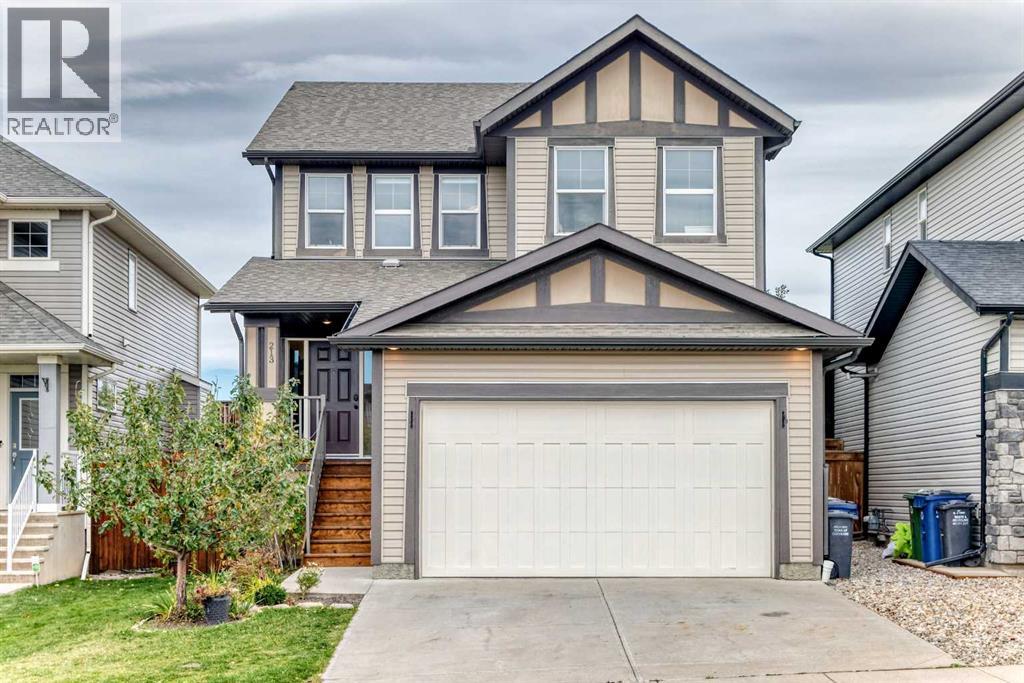
213 Heritage Boulevard
Heritage Hills, Cochrane, T4C0S6
3 bed · 3 bath · 2,183 sq ft · House
Listed by CIR Realty
MLS® Number: A2345028 · 51 days on market
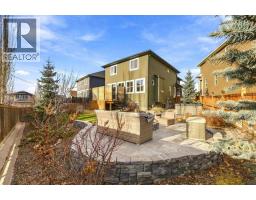
Welcome to a beautifully upgraded home in the sought-after community of Heritage Hills, where thoughtful design, modern finishes, and an exceptional setting come together. With no rear neighbours, this property backs directly onto green space and a walking path, offering added privacy and a peaceful backdrop you’ll appreciate every day.From the moment you step inside, the attention to detail is evident. The main floor features an impressive open-concept design with 9-foot ceilings, hardwood flooring, and an abundance of natural light. The stunning kitchen is the heart of the home, showcasing crisp white shaker cabinetry, extensive storage, quartz countertops, a large centre island, subway tile backsplash, upgraded stainless steel appliances including a gas range, and a spacious walk-in pantry.The kitchen flows effortlessly into the dining and living areas, creating an inviting space for everyday living and entertaining. The living room is highlighted by a striking floor-to-ceiling shiplap fireplace feature wall with a gas fireplace, adding warmth and character to the space. A stylish half bath, full main-floor laundry, oversized mudroom with built-in lockers, and a bright home office behind French doors add functionality without compromising on style.Upstairs, the spacious primary suite offers a private retreat complete with a generous walk-in closet and luxurious 5-piece ensuite featuring dual quartz vanities, a separate shower, and a deep soaker tub. Two additional bedrooms are well proportioned and conveniently situated near the second full bathroom, while the large bonus room provides the perfect space for movie nights, a playroom, or a comfortable family lounge , along with some mountain views!The outdoor space is equally impressive. The beautifully landscaped backyard offers a private oasis with mature trees, established flower beds, and a pergola an ideal setting for morning coffee, summer dinners, or unwinding at the end of the day.Downstairs, the unfinished basement provides a blank canvas ready for your vision, with 9-foot ceilings that offer excellent potential for future development.Adding to the appeal of this location, the Town of Cochrane and Rocky View Schools are partnering on Horse Creek Sports Park. The future development is expected to incorporate outdoor sports amenities, pathways, and a future high school site in the distance.This is a home that goes well beyond the typical base model offering, with extensive upgrades, a fantastic layout, beautiful outdoor spaces, and a location that continues to evolve. Come experience the quality, privacy, and lifestyle this Heritage Hills home has to offer. (id:67937)
| Property type | Single Family, House |
|---|---|
| Ownership | Freehold |
| Year built | 2013 |
| Storeys | 2 |
| Bedrooms | 3 above grade, 0 below |
| Half baths | 1 |
| Living area | 2,183 sq ft |
| Price per sq ft | $307 |
| Days on market | 51 |
| Lot size | 393.27 square meters |
| Basement | Unfinished, Full |
| Parking | 4 (Attached Garage) |
| Heating | Forced air, Other |
| Cooling | None |
| Flooring | Hardwood, Carpeted, Ceramic Tile |
| Construction | Wood frame |
| Foundation | Poured Concrete |
| Fireplaces | 1 |
| Appliances | Refrigerator, Range - Gas, Dishwasher, Microwave, Window Coverings, Garage door opener, Washer & Dryer |
| Features | PVC window, No neighbours behind |
| Fencing | Fence |
| Property tax | $4,315 (2026) |
| Zoning | R-LD |
| Level | Room | Size |
|---|---|---|
| Main level | Living room | 15.00 Ft x 14.83 Ft |
| Main level | Other | 11.83 Ft x 18.58 Ft |
| Main level | Dining room | 11.92 Ft x 10.08 Ft |
| Main level | 2pc Bathroom | 4.92 Ft x 5.25 Ft |
| Main level | Laundry room | 8.83 Ft x 12.25 Ft |
| Main level | Office | 9.67 Ft x 10.92 Ft |
| Main level | Other | 14.00 Ft x 4.08 Ft |
| Second level | 5pc Bathroom | 12.92 Ft x 8.33 Ft |
| Second level | Other | 12.92 Ft x 5.25 Ft |
| Second level | Primary Bedroom | 13.58 Ft x 14.75 Ft |
| Second level | Bedroom | 10.67 Ft x 10.00 Ft |
| Second level | 4pc Bathroom | 9.00 Ft x 4.92 Ft |
| Second level | Bedroom | 12.92 Ft x 9.83 Ft |
| Second level | Bonus Room | 13.58 Ft x 11.08 Ft |
From the house listings on this site today. What homes actually sold for is a better guide: ask Rich for recent sales.
A rough guide only. Put in the rate your lender quotes you. Leaves out property tax and, under 20% down, mortgage insurance.
Listed by CIR Realty. Listing data from the Calgary Real Estate Board, supplied by CREA’s DDF®. Last updated Oct 26, 2026.
49 photos  36 photos
 50 photos
 Price drop $25K 47 photos
 New · 4d ago 49 photos
 16 photos

This website is operated by Rich Baldy, REALTOR®, CIR Realty, #100, 707 10 Avenue SW, Calgary, AB T2R 0B3, office 403-294-1500. Rich is a member of The Canadian Real Estate Association.
REALTOR®, REALTORS®, and the REALTOR® logo are certification marks that are owned by REALTOR® Canada Inc. and licensed exclusively to The Canadian Real Estate Association (CREA). These certification marks identify real estate professionals who are members of CREA and who must abide by CREA’s By-Laws, Rules, and the REALTOR® Code. The MLS® trademark and the MLS® logo are owned by CREA and identify the quality of services provided by real estate professionals who are members of CREA.
By using this site you agree to its Terms of Use.