 50 photos
$669,900
213 Heritage Boulevard
Heritage Hills, Cochrane
3 bd · 3 ba · 2,183 sq ft
Listed by CIR Realty
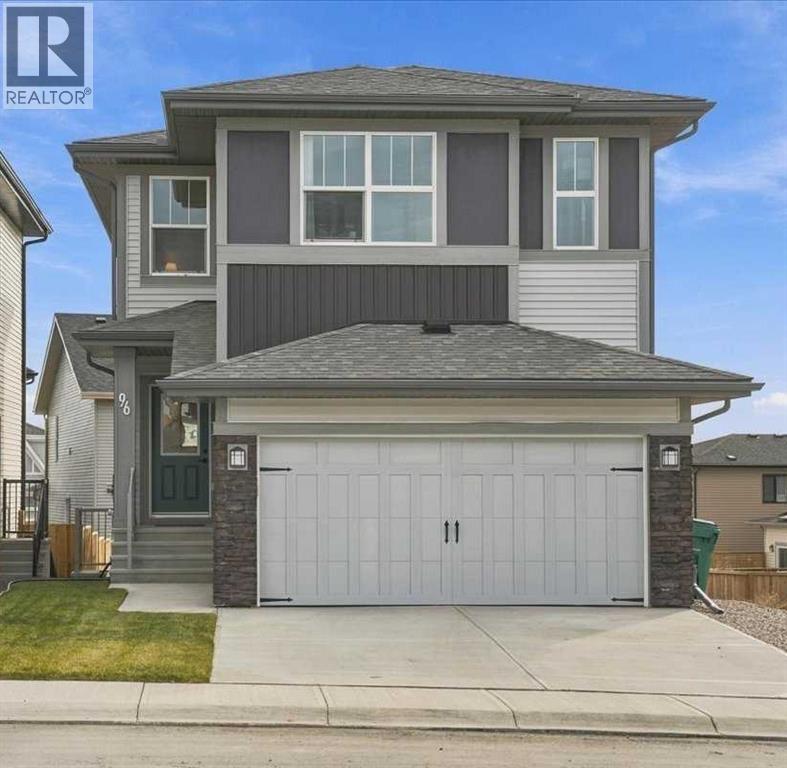
96 Heritage Court
Heritage Hills, Cochrane, T4C2N5
3 bed · 3 bath · 2,082 sq ft · House
Listed by Royal LePage Benchmark
MLS® Number: A2354296 · 28 days on market
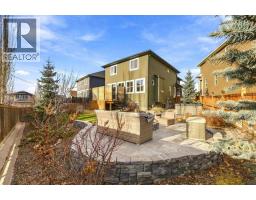
LOVE WHERE YOU LIVE! A sweet harmony of relaxed luxury and quiet refinement in the scenic, elevated community of Heritage Hills. This Daytona Homes "Canyon" floor plan boasts over 2,000 square feet of thoughtfully designed, family-friendly living space. Enjoy NEW HOME WARRANTY and skip the hassle of the move-in projects with PROFESSIONAL LANDSCAPING and an EXPANSIVE DECK (with pergola) already completed for you. Spacious entry areas at the front and back doors provide space for all your outdoor gear. Designed with an exceptional flow, the heart of the home centers around a gorgeous showpiece kitchen featuring a premium 5-BURNER GAS RANGE, pot lights throughout, 8-FOOT ISLAND, large dining area, COFFEE STATION and an enormous, EXPANDED WALKTHROUGH PANTRY that will hide all the small appliances and help keep you organized! The living room is anchored by a stunning FIREPLACE with a contemporary, chunky TIMBER MANTLE. Upstairs, the inviting layout includes three spacious bedrooms and a convenient UPPER-LEVEL LAUNDRY room with shelving for laundry supplies and baskets. The primary bedroom offers MAGNIFICENT MOUNTAIN VIEWS, a generous walk-in closet, and luxurious 5-PIECE ENSUITE BATH with double sinks vanity, stand alone soaker tub and separate shower. One of the two secondary bedrooms also features its own walk-in closet. The fabulous CENTRAL BONUS ROOM offers additional space for a play area or family movie night. The SUNSHINE BASEMENT was a builder upgrade that draws in massive amounts of natural light, offering the perfect canvas for a future rec room, gym (Smith Machine and Wind Bike get to stay), or private guest retreat (plumbing is roughed-in). The separate side entry provides direct exterior access, ideal for a potential future suite (dependent on municipal approval). Everything you need is right at your doorstep at Mountain Ridge Plaza, home to Anytime Fitness, Harmony Daycare, Pulse Pharmacy, and great local dining, while Heartland retail and historic Downto wn Cochrane are just minutes away. Families will love the close proximity to exceptional local schooling, the neighborhood's beautiful walking paths and green spaces, and the exciting future addition of the Horse Creek High School and Horse Creek Sports Park. Best of all, Highway 1A access puts the mountain playground of Canmore and Banff just a scenic 45-minute drive from your garage. Call and book your private tour. We can’t wait to show you around! (id:67937)
| Property type | Single Family, House |
|---|---|
| Ownership | Freehold |
| Year built | 2024 |
| Storeys | 2 |
| Bedrooms | 3 above grade, 0 below |
| Half baths | 1 |
| Living area | 2,082 sq ft |
| Price per sq ft | $321 |
| Days on market | 28 |
| Lot size | 348.75 square meters |
| Basement | Unfinished, Full, Separate entrance |
| Parking | 4 (Attached Garage) |
| Heating | Forced air |
| Cooling | None |
| Flooring | Tile, Carpeted, Vinyl Plank |
| Construction | Wood frame |
| Foundation | Poured Concrete |
| Fireplaces | 1 |
| Appliances | Refrigerator, Range - Gas, Dishwasher, Microwave, Hood Fan, Washer & Dryer |
| Features | PVC window, No Animal Home, No Smoking Home, Level, Gas BBQ Hookup |
| Fencing | Partially fenced |
| Property tax | $4,359 (2026) |
| Zoning | R-MX |
| Level | Room | Size |
|---|---|---|
| Main level | Foyer | 6.92 Ft x 6.75 Ft |
| Main level | Kitchen | 14.42 Ft x 11.17 Ft |
| Main level | Pantry | 5.83 Ft x 5.33 Ft |
| Main level | Living room | 17.50 Ft x 11.75 Ft |
| Main level | Dining room | 10.58 Ft x 11.83 Ft |
| Main level | 2pc Bathroom | 4.83 Ft x 5.00 Ft |
| Main level | Other | 9.08 Ft x 7.25 Ft |
| Second level | Primary Bedroom | 14.17 Ft x 13.25 Ft |
| Second level | 5pc Bathroom | 11.67 Ft x 11.33 Ft |
| Second level | Other | 5.50 Ft x 9.25 Ft |
| Second level | Bedroom | 12.33 Ft x 11.92 Ft |
| Second level | Other | 4.42 Ft x 5.67 Ft |
| Second level | Bedroom | 9.83 Ft x 11.17 Ft |
| Second level | 3pc Bathroom | 9.42 Ft x 8.00 Ft |
| Second level | Bonus Room | 12.92 Ft x 15.67 Ft |
| Second level | Laundry room | 6.17 Ft x 8.00 Ft |
From the house listings on this site today. What homes actually sold for is a better guide: ask Rich for recent sales.
A rough guide only. Put in the rate your lender quotes you. Leaves out property tax and, under 20% down, mortgage insurance.
Listed by Royal LePage Benchmark. Listing data from the Calgary Real Estate Board, supplied by CREA’s DDF®. Last updated Nov 21, 2026.
50 photos  36 photos
 50 photos
 Price drop $25K 47 photos
 New · 4d ago 49 photos
 16 photos

This website is operated by Rich Baldy, REALTOR®, CIR Realty, #100, 707 10 Avenue SW, Calgary, AB T2R 0B3, office 403-294-1500. Rich is a member of The Canadian Real Estate Association.
REALTOR®, REALTORS®, and the REALTOR® logo are certification marks that are owned by REALTOR® Canada Inc. and licensed exclusively to The Canadian Real Estate Association (CREA). These certification marks identify real estate professionals who are members of CREA and who must abide by CREA’s By-Laws, Rules, and the REALTOR® Code. The MLS® trademark and the MLS® logo are owned by CREA and identify the quality of services provided by real estate professionals who are members of CREA.
By using this site you agree to its Terms of Use.