 50 photos
$669,900
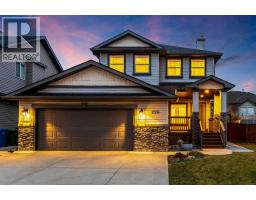
220 West Creek Landing
West Creek, Chestermere
4 bd · 4 ba · 1,911 sq ft
Listed by RE/MAX First
Price drop $12.5K
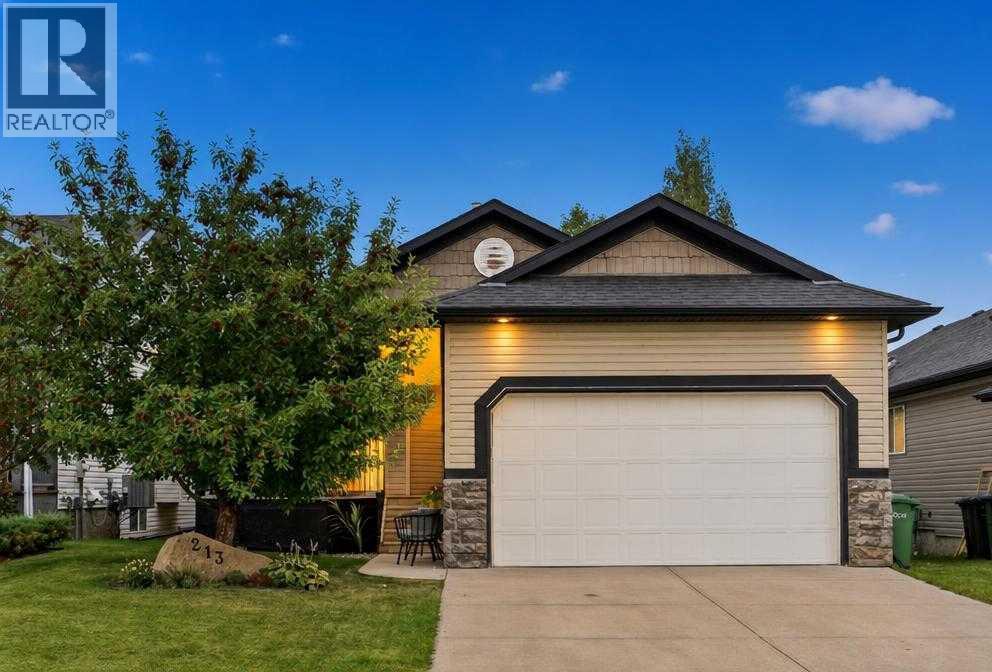
213 Westcreek Springs
West Creek, Chestermere, T1X1N7
3 bed · 3 bath · 1,273 sq ft · House
Listed by eXp Realty
MLS® Number: A2353101 · 31 days on market
Tucked at the end of a quiet street where neighbours still wave and kids can play safely, this fully developed walk-out bungalow offers something increasingly hard to find. Space that feels generous, finishes that feel considered, and a backyard that feels like it belongs to the landscape rather than the lot.The main floor spans nearly 1,300 square feet of bright, open living. Vaulted ceilings, rich hardwood, central air, and thoughtful high-end details set an easy, elevated tone from the moment you step inside. The kitchen is the heart of the home, flooded with natural light from skylights, finished with granite counters, custom wood cabinetry, a pantry, a gas range, and a generous granite island that invites lingering conversations as easily as weeknight dinners. It flows naturally into the dining area and a cozy living room anchored by a gas fireplace and framed views of the green space beyond.The primary suite is a true retreat: generously sized, with a 4-piece ensuite and walk-in closet. A well-proportioned second bedroom or office and another 4-piece bath complete the main level, making daily life simple and comfortable.Downstairs, the walk-out basement opens up with 10-foot ceilings and an easy, flexible floor plan built for living well. Built-in speakers and a bar set the stage for gatherings; there’s room for a pool table or ping-pong, a home gym, an office, a golf simulator, a craft space, or a media room, whatever this chapter of life needs. A third bedroom, 3-piece bathroom, laundry, and ample storage keep the lower level as practical as it is inviting.Step onto the front porch and enjoy the welcoming neighbourhood atmosphere. Out back, the experience is entirely different. The expansive deck overlooks green space and a meandering creek, creating a peaceful backdrop for morning coffee, and the simple pleasure of listening to the birds. It is the kind of setting that naturally encourages you to slow down and stay awhile.And when adventure calls, it ’s close at hand. The lake and golf are only minutes away, making it easy to enjoy the best of outdoor living without giving up the comfort and convenience of home.This is a home that rewards being seen in person. The light, the flow, the quiet connection to nature, and the sense that life here could be both full and unhurried. A rare opportunity on a friendly street, backing onto something genuinely special. (id:67937)
| Property type | Single Family, House |
|---|---|
| Ownership | Freehold |
| Year built | 2004 |
| Storeys | 1 |
| Bedrooms | 2 above grade, 1 below |
| Half baths | 0 |
| Living area | 1,273 sq ft |
| Price per sq ft | $493 |
| Days on market | 31 |
| Lot size | 459.5 square meters |
| Basement | Finished, Full, Walk out |
| Parking | 4 (Attached Garage) |
| Heating | Forced air, Natural gas |
| Cooling | Central air conditioning |
| Flooring | Hardwood, Carpeted, Ceramic Tile |
| Construction | Wood frame |
| Foundation | Poured Concrete |
| Fireplaces | 1 |
| Appliances | Washer, Refrigerator, Gas stove(s), Dishwasher, Dryer, Microwave Range Hood Combo, Garage door opener, Water Heater - Gas |
| Features | Cul-de-sac, Wet bar, No Smoking Home |
| Fencing | Fence |
| Property tax | $3,643 (2025) |
| Zoning | R-1 |
| Level | Room | Size |
|---|---|---|
| Main level | Other | 7.33 Ft x 5.17 Ft |
| Main level | Bedroom | 11.17 Ft x 10.00 Ft |
| Main level | Kitchen | 12.25 Ft x 11.50 Ft |
| Main level | Dining room | 11.00 Ft x 9.67 Ft |
| Main level | Living room | 16.00 Ft x 12.17 Ft |
| Main level | Primary Bedroom | 14.17 Ft x 12.00 Ft |
| Main level | 4pc Bathroom | 9.42 Ft x 9.25 Ft |
| Main level | 4pc Bathroom | 8.33 Ft x 5.00 Ft |
| Basement | Family room | 25.00 Ft x 15.17 Ft |
| Basement | Other | 20.00 Ft x 11.50 Ft |
| Basement | Bedroom | 11.83 Ft x 11.58 Ft |
| Basement | 3pc Bathroom | 10.00 Ft x 5.00 Ft |
From the house listings on this site today. What homes actually sold for is a better guide: ask Rich for recent sales.
A rough guide only. Put in the rate your lender quotes you. Leaves out property tax and, under 20% down, mortgage insurance.
Listed by eXp Realty. Listing data from the Calgary Real Estate Board, supplied by CREA’s DDF®. Last updated Nov 21, 2026.
50 photos  49 photos
 49 photos
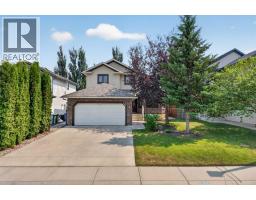 Price drop $6.2K 24 photos
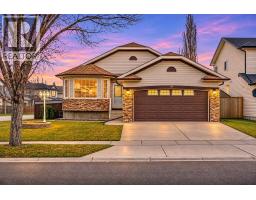 New · 4d ago 49 photos
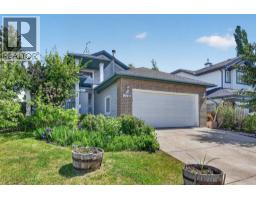 Price drop $30K 42 photos

This website is operated by Rich Baldy, REALTOR®, CIR Realty, #100, 707 10 Avenue SW, Calgary, AB T2R 0B3, office 403-294-1500. Rich is a member of The Canadian Real Estate Association.
REALTOR®, REALTORS®, and the REALTOR® logo are certification marks that are owned by REALTOR® Canada Inc. and licensed exclusively to The Canadian Real Estate Association (CREA). These certification marks identify real estate professionals who are members of CREA and who must abide by CREA’s By-Laws, Rules, and the REALTOR® Code. The MLS® trademark and the MLS® logo are owned by CREA and identify the quality of services provided by real estate professionals who are members of CREA.
By using this site you agree to its Terms of Use.