 46 photos
$599,900
512 Panatella Square NW
Panorama Hills, Calgary
4 bd · 4 ba · 1,477 sq ft
Listed by CIR Realty
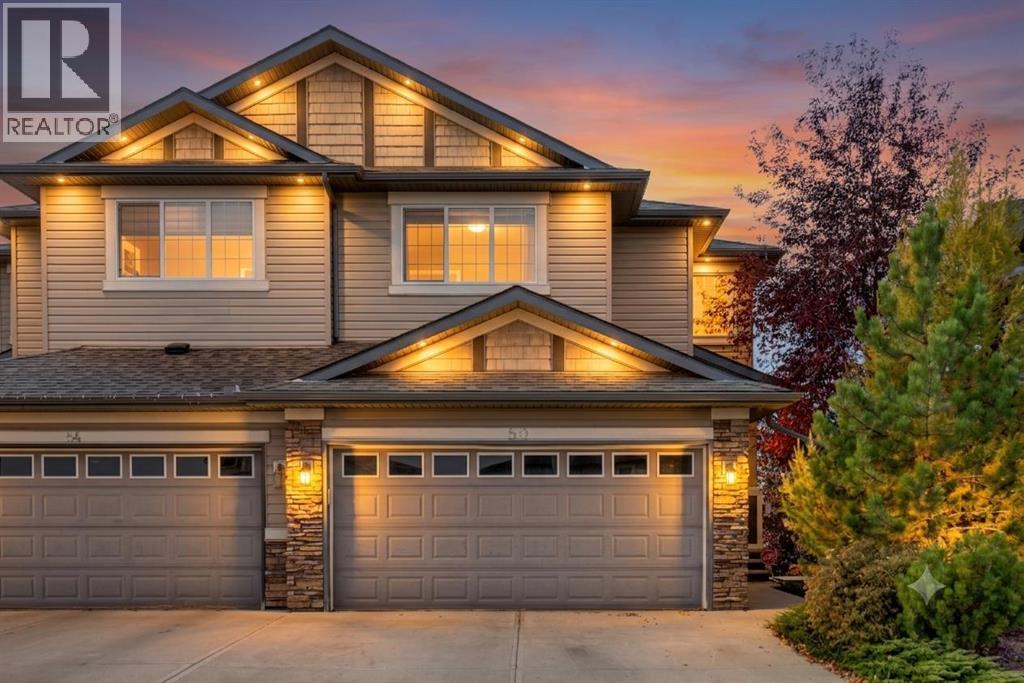
50 Pantego Point NW
Panorama Hills, Calgary, T3K0C1
3 bed · 4 bath · 1,838 sq ft · Duplex
Listed by Century 21 Bamber Realty LTD.
MLS® Number: A2345597 · 43 days on market
HOME SWEET HOME! Welcome to this spectacular semi-detached home with a WALKOUT BASEMENT WITH A KITCHENETTE perfectly situated on a SPACIOUS CORNER LOT on a quiet, family friendly cul-de-sac in the heart of the coveted NW community of Panorama Hills! This home offers amazing pride of ownership, breathtaking landscaping, 3 bedrooms, 3.5 bathrooms and 2,669+ SQFT of move-in ready, UPDATED living space throughout. The main floor offers a stunning open concept floorplan with gleaming hardwood flooring and 9’ ceilings featuring a 2 piece vanity bathroom, spacious foyer, sun drenched living room that is perfectly complimented by a cozy gas fireplace and built-in book shelves and a formal dining room with access to the SW facing deck that receives a ton of natural sunlight. The star of the floor is the gourmet chef’s kitchen complete with ceiling height maple cabinetry with soft close doors, exquisite quartz countertops and a quartz island with an eating bar, corner pantry, stylish backsplash, contemporary light fixtures and premium stainless steel appliances. Upstairs you will find 3 great-sized bedrooms including the magnificent primary retreat with an elegant 3 piece bathroom and walk-in closet, den/ bonus room that could accommodate an office, and a wonderful 4 piece bathroom. The FULLY DEVELOPED WALKOUT BASEMENT contains a den that could be utilized as a 4th bedroom, spacious living room, kitchenette that is perfect for guests, tons of storage space, 3 piece bathroom with an oversized shower and laundry room. Outside, you will find a double attached garage with additional driveway parking space and the amazingly landscaped backyard providing you with your own private oasis with a large fully fenced yard, a spacious patio, huge deck, mature trees, garden, shed and more. The new roof has hail rated shingles. This perfect location is steps to all major amenities including parks, schools, Superstore, VIVO Recreation Center, park & ride with easy access to Stoney Trail and Country Hills Blvd. MUST VIEW! Don’t miss out on this GEM, book your private viewing today! (id:67937)
| Property type | Single Family, Duplex |
|---|---|
| Ownership | Freehold |
| Year built | 2008 |
| Storeys | 2 |
| Bedrooms | 3 above grade, 0 below |
| Half baths | 1 |
| Living area | 1,838 sq ft |
| Price per sq ft | $367 |
| Days on market | 43 |
| Lot size | 434 square meters |
| Basement | Finished, Full, Separate entrance, Walk out |
| Parking | 4 (Attached Garage, Oversize, Concrete) |
| Heating | Forced air, Natural gas |
| Cooling | None |
| Flooring | Tile, Hardwood, Carpeted, Vinyl |
| Construction | Wood frame |
| Foundation | Poured Concrete |
| Fireplaces | 1 |
| Appliances | Washer, Refrigerator, Dishwasher, Stove, Dryer, Microwave, Microwave Range Hood Combo, Window Coverings |
| Features | Treed, See remarks, Wet bar, PVC window, Closet Organizers, No Smoking Home, Level |
| Fencing | Fence |
| View | View |
| Property tax | $4,758 (2026) |
| Zoning | R-G |
| Level | Room | Size |
|---|---|---|
| Main level | Foyer | 9.58 Ft x 12.67 Ft |
| Main level | Kitchen | 13.00 Ft x 15.33 Ft |
| Main level | Pantry | |
| Main level | Dining room | 10.00 Ft x 14.75 Ft |
| Main level | Living room | 14.75 Ft x 15.42 Ft |
| Main level | Other | 10.00 Ft x 12.83 Ft |
| Main level | 2pc Bathroom | 5.00 Ft x 5.67 Ft |
| Main level | Other | |
| Upper Level | Primary Bedroom | 13.00 Ft x 18.42 Ft |
| Upper Level | Other | 4.67 Ft x 7.42 Ft |
| Upper Level | 3pc Bathroom | 7.17 Ft x 8.50 Ft |
| Upper Level | Bedroom | 9.42 Ft x 14.50 Ft |
| Upper Level | Bedroom | 10.08 Ft x 13.17 Ft |
| Upper Level | Office | 8.17 Ft x 9.00 Ft |
| Upper Level | 4pc Bathroom | 5.00 Ft x 9.50 Ft |
| Basement | Family room | 13.67 Ft x 15.67 Ft |
| Basement | Den | 12.08 Ft x 13.83 Ft |
| Basement | Other | 9.75 Ft x 13.67 Ft |
| Basement | Other | |
| Basement | 3pc Bathroom | 8.00 Ft x 9.00 Ft |
| Basement | Storage | 5.00 Ft x 8.00 Ft |
| Basement | Furnace | 7.42 Ft x 8.00 Ft |
From the duplex listings on this site today. What homes actually sold for is a better guide: ask Rich for recent sales.
A rough guide only. Put in the rate your lender quotes you. Leaves out property tax and, under 20% down, mortgage insurance.
Listed by Century 21 Bamber Realty LTD.. Listing data from the Calgary Real Estate Board, supplied by CREA’s DDF®. Last updated Nov 21, 2026.
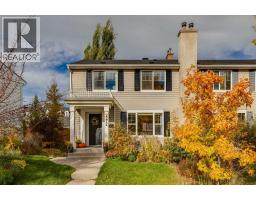
46 photos  New · 2d ago 39 photos
 26 photos
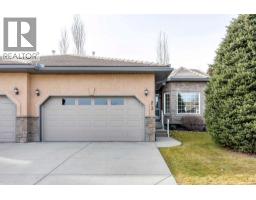
 24 photos
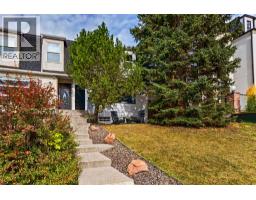
 New · 6d ago 39 photos
 32 photos

This website is operated by Rich Baldy, REALTOR®, CIR Realty, #100, 707 10 Avenue SW, Calgary, AB T2R 0B3, office 403-294-1500. Rich is a member of The Canadian Real Estate Association.
REALTOR®, REALTORS®, and the REALTOR® logo are certification marks that are owned by REALTOR® Canada Inc. and licensed exclusively to The Canadian Real Estate Association (CREA). These certification marks identify real estate professionals who are members of CREA and who must abide by CREA’s By-Laws, Rules, and the REALTOR® Code. The MLS® trademark and the MLS® logo are owned by CREA and identify the quality of services provided by real estate professionals who are members of CREA.
By using this site you agree to its Terms of Use.