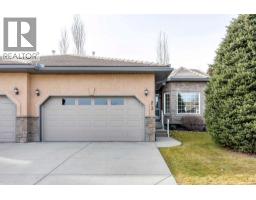
 New · 6d ago 39 photos
$675,000
23 Shannon Estates Terrace SW
Shawnessy, Calgary
2 bd · 2 ba · 1,519 sq ft
Listed by MaxWell Canyon Creek
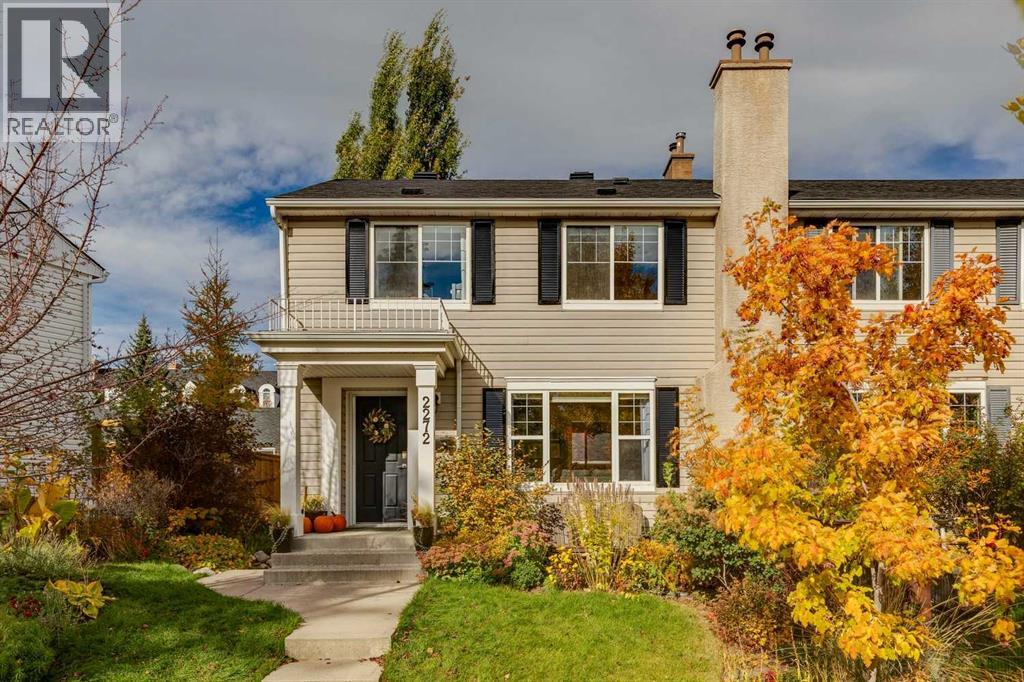
2272 Mons Avenue SW
Garrison Woods, Calgary, T2T5L1
3 bed · 2 bath · 1,123 sq ft · Duplex
Listed by RE/MAX First
MLS® Number: A2356388 · 16 days on market
Welcome to 2272 Mons Avenue SW, a rare opportunity to own a beautifully updated and meticulously maintained 3-bedroom, 2-full-bath attached home in the highly sought-after community of Garrison Woods, just steps from the vibrant shops, restaurants, and amenities of Marda Loop. Offering nearly 1,500 sq. ft. of living space, this charming residence combines timeless character, thoughtful updates, and exceptional functionality. The spacious kitchen features elegant granite countertops, abundant cabinetry, and generous counter space, opening to a large, separate dining area that is ideal for both everyday living and entertaining. The inviting living room showcases rich hardwood flooring, an updated fireplace, and custom built-ins, creating a warm and welcoming space to relax and unwind. Upstairs, you'll find three generously sized bedrooms, all featuring hardwood flooring with no carpet throughout. The spacious primary bedroom offers the added convenience of a walk-in closet. The beautifully renovated main bathroom features updated tile, fresh paint, and modern fixtures. The fully developed lower level provides additional versatile living space, complete with a generous recreation room, a four-piece bathroom, a dedicated laundry room, and an abundance of storage. Outside, the beautifully landscaped yard offers a peaceful retreat, featuring attractive interlocking stonework and mature perennial gardens that provide seasonal color and low-maintenance enjoyment. (id:67937)
| Property type | Single Family, Duplex |
|---|---|
| Ownership | Freehold |
| Year built | 1999 |
| Storeys | 2 |
| Bedrooms | 3 above grade, 0 below |
| Half baths | 0 |
| Living area | 1,123 sq ft |
| Price per sq ft | $601 |
| Days on market | 16 |
| Lot size | 316.74 square meters |
| Basement | Finished, Full |
| Parking | 2 (Attached Garage) |
| Heating | Forced air, Natural gas |
| Cooling | Central air conditioning |
| Flooring | Hardwood, Carpeted, Ceramic Tile |
| Construction | Wood frame |
| Foundation | Poured Concrete |
| Fireplaces | 1 |
| Appliances | Refrigerator, Dishwasher, Stove, Microwave |
| Features | Back lane, No Animal Home, No Smoking Home |
| Fencing | Fence |
| Property tax | $4,638 (2026) |
| Zoning | SR |
| Level | Room | Size |
|---|---|---|
| Main level | Kitchen | 11.67 Ft x 12.67 Ft |
| Main level | Dining room | 11.67 Ft x 9.58 Ft |
| Main level | Family room | 15.00 Ft x 18.58 Ft |
| Basement | Laundry room | 8.42 Ft x 5.17 Ft |
| Second level | Primary Bedroom | 11.67 Ft x 10.58 Ft |
| Second level | Bedroom | 8.25 Ft x 13.42 Ft |
| Second level | Bedroom | 11.67 Ft x 8.00 Ft |
| Basement | 3pc Bathroom | 6.58 Ft x 8.08 Ft |
| Second level | 4pc Bathroom | 8.08 Ft x 4.92 Ft |
A rough guide only. Put in the rate your lender quotes you. Leaves out property tax and, under 20% down, mortgage insurance.
Listed by RE/MAX First. Listing data from the Calgary Real Estate Board, supplied by CREA’s DDF®. Last updated Nov 19, 2026.
New · 6d ago 39 photos 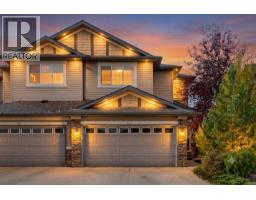 43 photos
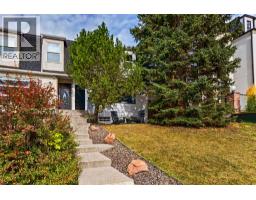 32 photos
 38 photos
 50 photos
 27 photos

This website is operated by Rich Baldy, REALTOR®, CIR Realty, #100, 707 10 Avenue SW, Calgary, AB T2R 0B3, office 403-294-1500. Rich is a member of The Canadian Real Estate Association.
REALTOR®, REALTORS®, and the REALTOR® logo are certification marks that are owned by REALTOR® Canada Inc. and licensed exclusively to The Canadian Real Estate Association (CREA). These certification marks identify real estate professionals who are members of CREA and who must abide by CREA’s By-Laws, Rules, and the REALTOR® Code. The MLS® trademark and the MLS® logo are owned by CREA and identify the quality of services provided by real estate professionals who are members of CREA.
By using this site you agree to its Terms of Use.