 31 photos
$689,900
5518 52 Street
Olds
3 bd · 2 ba · 1,433 sq ft
Listed by Century 21 Bravo Realty
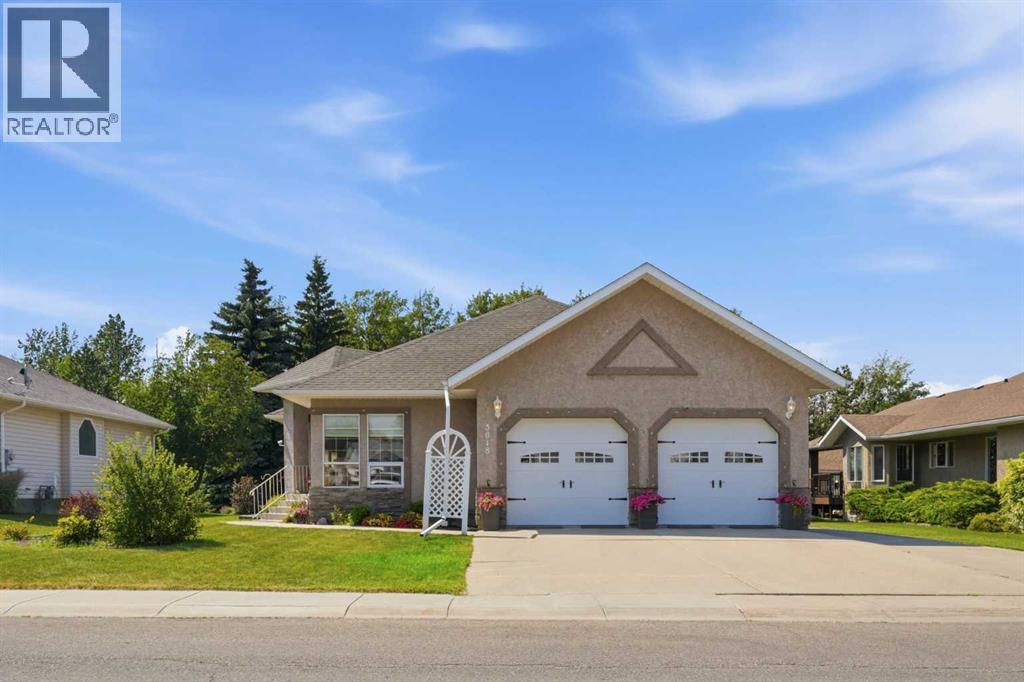
5618 63 Avenue
Olds, T4H1K7
4 bed · 3 bath · 1,649 sq ft · House
Listed by Century 21 Bravo Realty
MLS® Number: A2332948 · 115 days on market
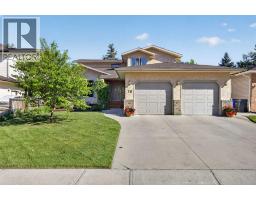
Situated in one of Olds’ most desirable subdivisions, this beautifully maintained 1,648 sq. ft. bungalow offers spacious living in a highly sought-after location, just minutes from shopping, schools and numerous walking paths. Backing onto a municipal reserve to the west, the property enjoys a peaceful setting with a generous yard that’s ideal for families, entertaining, or simply relaxing outdoors. Inside, you’ll find a bright and functional layout featuring a welcoming living room, formal dining room, and a wrap-around kitchen with an adjoining eating area. A cozy family room provides the perfect place to relax and offers direct access to the large rear deck, creating a seamless indoor-outdoor living space. The main floor features three bedrooms, including a spacious primary suite complete with a walk-in closet and 3-piece ensuite, along with a full main bathroom. The fully developed basement offers a large family room, a fourth bedroom, a 3-piece bathroom, and an abundance of storage space, making it ideal for a growing family or accommodating guests. The attached double garage provides everyday convenience, while a standout feature is the detached garage with concrete floor, offering incredible flexibility as a workshop, additional storage, or the perfect gathering space for family and friends. Lovingly cared for over the years, this home showcases exceptional pride of ownership, outstanding curb appeal, and is ready for its next owners to enjoy. Call today for your private tour!! (id:67937)
| Property type | Single Family, House |
|---|---|
| Ownership | Freehold |
| Year built | 1994 |
| Storeys | 1 |
| Bedrooms | 3 above grade, 1 below |
| Half baths | 0 |
| Living area | 1,649 sq ft |
| Price per sq ft | $409 |
| Days on market | 115 |
| Lot size | 84.52 square meters |
| Basement | Finished, Full |
| Parking | 8 (Attached Garage, Detached Garage) |
| Heating | Forced air |
| Cooling | None |
| Flooring | Hardwood, Carpeted, Linoleum |
| Construction | Wood frame |
| Foundation | Poured Concrete |
| Fireplaces | 1 |
| Appliances | Refrigerator, Dishwasher, Stove, Microwave, Garage door opener, Washer & Dryer |
| Features | No Smoking Home |
| Fencing | Not fenced |
| Property tax | $5,139 (2026) |
| Zoning | R1 |
| Level | Room | Size |
|---|---|---|
| Main level | Kitchen | 2.84 M x 3.37 M |
| Main level | Dining room | 3.12 M x 3.26 M |
| Main level | Primary Bedroom | 3.34 M x 4.79 M |
| Main level | Bedroom | 2.84 M x 3.37 M |
| Main level | Bedroom | 2.95 M x 3.34 M |
| Main level | 4pc Bathroom | .00 M x .00 M |
| Main level | 3pc Bathroom | .00 M x .00 M |
| Main level | Living room | 5.17 M x 4.01 M |
| Main level | Family room | 5.16 M x 3.64 M |
| Basement | 3pc Bathroom | .00 M x .00 M |
| Basement | Family room | 5.55 M x 6.19 M |
| Basement | Bedroom | 3.37 M x 4.25 M |
| Basement | Storage | 5.54 M x 2.26 M |
| Basement | Laundry room | 6.97 M x 2.84 M |
A rough guide only. Put in the rate your lender quotes you. Leaves out property tax and, under 20% down, mortgage insurance.
Listed by Century 21 Bravo Realty. Listing data from the Calgary Real Estate Board, supplied by CREA’s DDF®. Last updated Oct 20, 2026.
31 photos  50 photos
 30 photos
 50 photos
 38 photos
 49 photos

This website is operated by Rich Baldy, REALTOR®, CIR Realty, #100, 707 10 Avenue SW, Calgary, AB T2R 0B3, office 403-294-1500. Rich is a member of The Canadian Real Estate Association.
REALTOR®, REALTORS®, and the REALTOR® logo are certification marks that are owned by REALTOR® Canada Inc. and licensed exclusively to The Canadian Real Estate Association (CREA). These certification marks identify real estate professionals who are members of CREA and who must abide by CREA’s By-Laws, Rules, and the REALTOR® Code. The MLS® trademark and the MLS® logo are owned by CREA and identify the quality of services provided by real estate professionals who are members of CREA.
By using this site you agree to its Terms of Use.