 30 photos
$787,500
114, 1720 Bow Valley Trail
Bow Valley Trail, Canmore
2 bd · 1 ba · 795 sq ft
Listed by Homecare Realty Ltd.
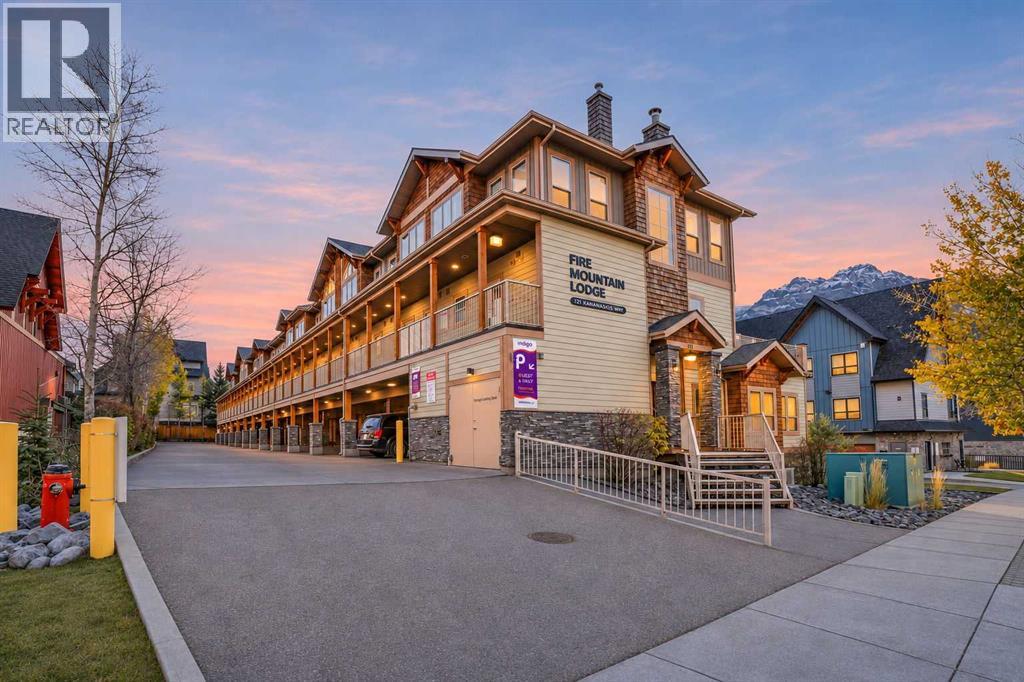
108, 121 Kananaskis Way
Bow Valley Trail, Canmore, T1W2X2
2 bed · 3 bath · 501 sq ft · Row / Townhouse
Listed by MaxWell Capital Realty
MLS® Number: A2357457 · 14 days on market
Welcome to your dream Rocky Mountain retreat! This 2-level townhouse offers a total of 1030 sq-ft living space. Nestled in the heart of Canmore, this beautifully maintained 2-bedroom townhouse at Fire Mountain Lodge offers the ultimate blend of personal relaxation and lucrative short-term rental opportunity.Designed for gathering, the open-concept main level invites natural light throughout the kitchen, dining, and living areas. Step outside to your spacious private deck, an ideal oasis for morning coffee, evening cocktails, and effortless outdoor BBQs with family and friends. When it’s time to rest, both spacious bedrooms feature large windows and updated private en-suite bathrooms, creating true sanctuary spaces for you and your guests.Located just steps from world-class trails, the Bow River, and downtown Canmore’s vibrant dining scene, adventure awaits right outside your door. This one won’t last. Reach out to your favorite Realtor to book a showing! Price includes 5% GST, consult your accountant for GST deferral options. (id:67937)
| Property type | Single Family, Row / Townhouse |
|---|---|
| Ownership | Condo/Strata |
| Year built | 2006 |
| Storeys | 2 |
| Bedrooms | 0 above grade, 2 below |
| Half baths | 1 |
| Living area | 501 sq ft |
| Price per sq ft | $1,876 |
| Days on market | 14 |
| Basement | Finished, Full, Walk out |
| Parking | 1 (Covered) |
| Heating | Central heating, Other |
| Cooling | Central air conditioning |
| Flooring | Carpeted, Ceramic Tile |
| Construction | Wood frame |
| Foundation | Poured Concrete |
| Fireplaces | 1 |
| Appliances | Refrigerator, Dishwasher, Stove, Microwave Range Hood Combo, Washer/Dryer Stack-Up |
| Features | Parking |
| Fencing | Partially fenced |
| Condo / HOA fee | $898.24 monthly |
| Property tax | $7,237 (2026) |
| Zoning | Hotel Condo |
| Level | Room | Size |
|---|---|---|
| Main level | 2pc Bathroom | 4.67 Ft x 4.67 Ft |
| Main level | Dining room | 11.17 Ft x 8.00 Ft |
| Main level | Foyer | 5.00 Ft x 4.08 Ft |
| Main level | Kitchen | 8.17 Ft x 8.08 Ft |
| Main level | Furnace | 6.42 Ft x 7.00 Ft |
| Lower level | 3pc Bathroom | 4.92 Ft x 7.58 Ft |
| Lower level | 4pc Bathroom | 4.92 Ft x 7.50 Ft |
| Lower level | Bedroom | 12.67 Ft x 9.33 Ft |
| Lower level | Primary Bedroom | 17.75 Ft x 9.42 Ft |
| Lower level | Storage | 2.33 Ft x 11.33 Ft |
| Lower level | Other | 4.50 Ft x 5.33 Ft |
| Main level | Living room | 11.58 Ft x 11.17 Ft |
From the row / townhouse listings on this site today. What homes actually sold for is a better guide: ask Rich for recent sales.
A rough guide only. Put in the rate your lender quotes you. Leaves out property tax, the condo fee and, under 20% down, mortgage insurance.
Listed by MaxWell Capital Realty. Listing data from the Calgary Real Estate Board, supplied by CREA’s DDF®. Last updated Nov 16, 2026.
30 photos  34 photos
 45 photos
 50 photos
 49 photos
 42 photos

This website is operated by Rich Baldy, REALTOR®, CIR Realty, #100, 707 10 Avenue SW, Calgary, AB T2R 0B3, office 403-294-1500. Rich is a member of The Canadian Real Estate Association.
REALTOR®, REALTORS®, and the REALTOR® logo are certification marks that are owned by REALTOR® Canada Inc. and licensed exclusively to The Canadian Real Estate Association (CREA). These certification marks identify real estate professionals who are members of CREA and who must abide by CREA’s By-Laws, Rules, and the REALTOR® Code. The MLS® trademark and the MLS® logo are owned by CREA and identify the quality of services provided by real estate professionals who are members of CREA.
By using this site you agree to its Terms of Use.