 41 photos
$599,900
48 Birch Glen
D'Arcy Ranch, Okotoks
3 bd · 3 ba · 1,464 sq ft
Listed by RE/MAX Landan Real Estate
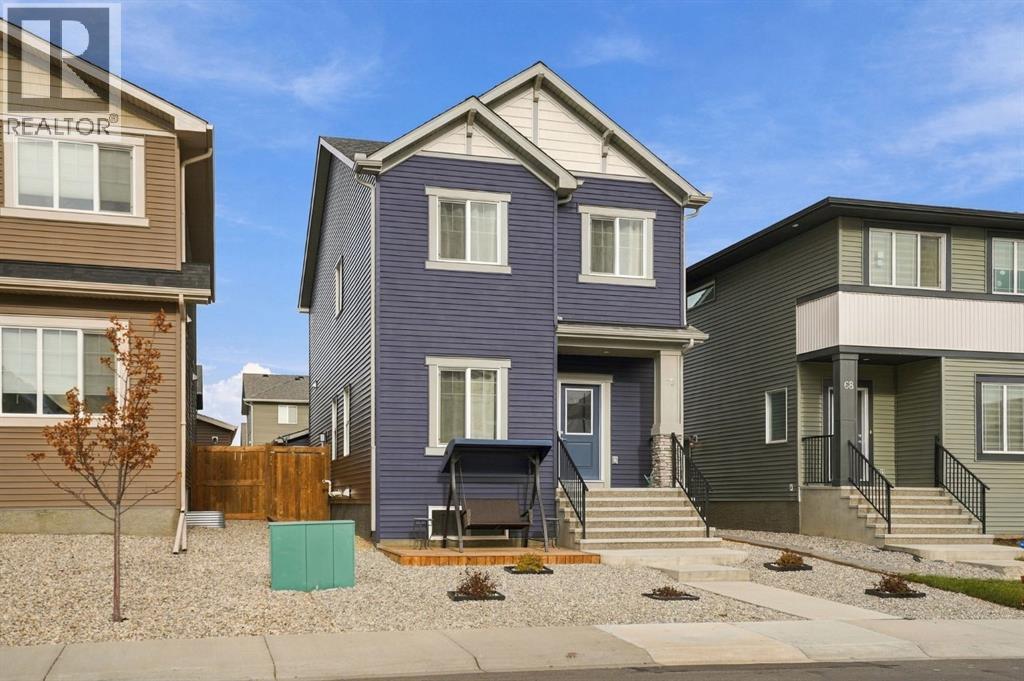
70 Birch Glen
D'Arcy Ranch, Okotoks, T1S5T2
3 bed · 3 bath · 1,741 sq ft · House
Listed by Century 21 Foothills Real Estate
MLS® Number: A2357447 · 13 days on market
Step into a haven where modern living harmonizes with serene landscapes, nestled within the beautiful community of D’Arcy Ranch in Okotoks. This beautiful two-story house offers a remarkable 1,741 square feet above grade, 9' cleanings, a thoughtfully designed open floor plan which welcomes you with luxury vinyl plank flooring, quartz countertops that elevate the kitchen and create a space perfect for culinary adventures. Three bedrooms upstairs provide comfortable retreats, including one boasting a luxurious ensuite bath and walk-in closet, alongside another featuring a convenient three-piece bathroom. Down below, the unfinished basement awaits your personalization, offering flexibility to craft your ideal space. The double-detached garage provides secure parking for two vehicles, ensuring convenience and peace of mind, while a deck extends outwards, inviting you to savour moments outdoors within your private backyard setting. With low-maintenance landscaping, your time will be spent enjoying your surroundings, which include nearby parks, playgrounds, schools, shopping, sidewalks, streetlights, and walking/bike paths. This residence is more than just a house; it’s a place to call home, where comfort, style, and community converge. (id:67937)
| Property type | Single Family, House |
|---|---|
| Ownership | Freehold |
| Year built | 2022 |
| Storeys | 2 |
| Bedrooms | 3 above grade, 0 below |
| Half baths | 1 |
| Living area | 1,741 sq ft |
| Price per sq ft | $365 |
| Days on market | 13 |
| Lot size | 310.64 square meters |
| Basement | Unfinished, Full, Separate entrance |
| Parking | 2 (Detached Garage, Other) |
| Heating | Forced air, Natural gas |
| Cooling | None |
| Flooring | Carpeted, Vinyl Plank |
| Foundation | Poured Concrete |
| Appliances | Refrigerator, Dishwasher, Stove, Microwave, Window Coverings, Garage door opener, Washer & Dryer |
| Features | PVC window, No Animal Home, No Smoking Home, Gas BBQ Hookup |
| Fencing | Fence |
| Property tax | $4,126 (2026) |
| Zoning | TN |
| Level | Room | Size |
|---|---|---|
| Main level | 2pc Bathroom | 2.83 Ft x 6.42 Ft |
| Main level | Den | 10.50 Ft x 9.83 Ft |
| Main level | Dining room | 10.08 Ft x 9.92 Ft |
| Main level | Kitchen | 13.25 Ft x 12.25 Ft |
| Main level | Living room | 12.25 Ft x 18.92 Ft |
| Upper Level | 3pc Bathroom | 10.17 Ft x 5.00 Ft |
| Upper Level | 4pc Bathroom | 8.00 Ft x 4.92 Ft |
| Upper Level | Bedroom | 10.92 Ft x 9.17 Ft |
| Upper Level | Bedroom | 11.50 Ft x 9.17 Ft |
| Upper Level | Family room | 13.67 Ft x 13.42 Ft |
| Upper Level | Primary Bedroom | 12.08 Ft x 14.08 Ft |
From the house listings on this site today. What homes actually sold for is a better guide: ask Rich for recent sales.
A rough guide only. Put in the rate your lender quotes you. Leaves out property tax and, under 20% down, mortgage insurance.
Listed by Century 21 Foothills Real Estate. Listing data from the Calgary Real Estate Board, supplied by CREA’s DDF®. Last updated Nov 16, 2026.
41 photos  4 photos
 50 photos
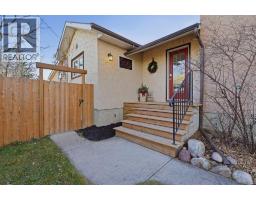 New · 1d ago 45 photos
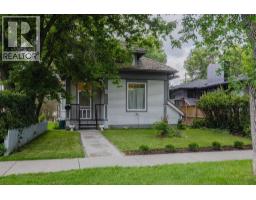 35 photos
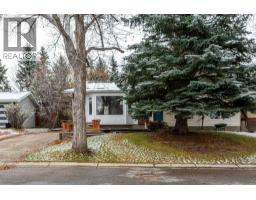 Price drop $10K 35 photos

This website is operated by Rich Baldy, REALTOR®, CIR Realty, #100, 707 10 Avenue SW, Calgary, AB T2R 0B3, office 403-294-1500. Rich is a member of The Canadian Real Estate Association.
REALTOR®, REALTORS®, and the REALTOR® logo are certification marks that are owned by REALTOR® Canada Inc. and licensed exclusively to The Canadian Real Estate Association (CREA). These certification marks identify real estate professionals who are members of CREA and who must abide by CREA’s By-Laws, Rules, and the REALTOR® Code. The MLS® trademark and the MLS® logo are owned by CREA and identify the quality of services provided by real estate professionals who are members of CREA.
By using this site you agree to its Terms of Use.