 45 photos
$1,350,000
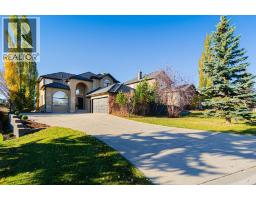
87 lynx Lane
Springbank Links, Rural Rocky View County
4 bd · 4 ba · 2,690 sq ft
Listed by 2% Realty
11 Idlewild Estates
Idlewild Estates, Rural Rocky View County, T3Z1J1
3 bed · 3 bath · 1,728 sq ft · House
Listed by Coldwell Banker Mountain Central
MLS® Number: A2352173 · 30 days on market
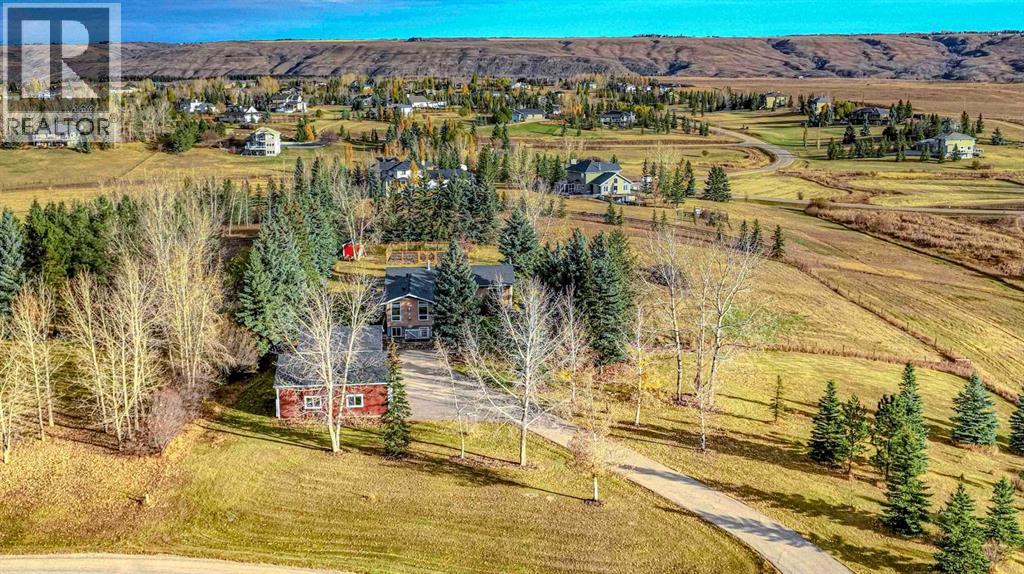
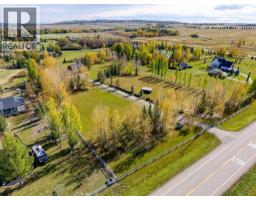
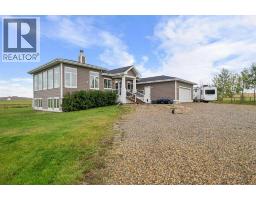
**THIS PROPERTY IS CONDITIONALLY SOLD** Set in the idyllic community of Springbank, this tranquil acreage provides the peace and tranquility of country living while being conveniently located under 10 minutes from Bingham Crossing’s brand-new Costco and highly coveted schools including Edge School and the Springbank public schools. A paved driveway winds towards two recently built, oversized, heated double detached garages with epoxy flooring, workshop space, custom storage and tall ceilings. Mature trees and landscaping perfectly frame the stunning, uninterrupted view of the rolling hills. Designed for outdoor living, this property boasts a majestic 32-foot by 40-foot garden that includes rhubarb plants, fruit trees and excellent soil for seasonal vegetables. Firewood and tools can be stored in the custom-built ‘cottage-style’ shed and a large compost is a perfect addition to your organic garden. A large round firepit area is finished with concrete paving stones and features a custom fire bowl and a fenced paddock is ready for horses or other animals. The welcoming bungalow offers a primary suite that includes a renovated ensuite with heated floors, two additional main-floor bedrooms and open concept living in the updated kitchen, generous dining room, spacious living room and elegant bonus room. Numerous, large windows fill the home with natural light and artfully showcase the natural surroundings. The ‘sunshine’ basement has been taken down to the studs, opened up and prepped for whatever your heart desires. A separate entrance from the front of the home makes this an ideal space for secondary living quarters or a home-based business and a finished bathroom provides a head start to a renovation. Recent updates include a newer roof, furnace, hot water tank and septic tank. (id:67937)
| Property type | Single Family, House |
|---|---|
| Ownership | Freehold |
| Year built | 1979 |
| Storeys | 1 |
| Bedrooms | 3 above grade, 0 below |
| Half baths | 0 |
| Living area | 1,728 sq ft |
| Price per sq ft | $781 |
| Days on market | 30 |
| Lot size | 4.01 acres |
| Basement | Partially finished, Full, Separate entrance |
| Parking | 8 (Detached Garage, Garage, Oversize, Concrete, Heated Garage) |
| Heating | Forced air, Natural gas, Other |
| Cooling | Central air conditioning |
| Flooring | Tile, Hardwood, Carpeted |
| Construction | Wood frame |
| Foundation | Poured Concrete |
| Fireplaces | 1 |
| Appliances | Washer, Refrigerator, Dishwasher, Oven, Dryer, Hood Fan, Window Coverings, Garage door opener, Cooktop - Induction |
| Features | No neighbours behind, No Smoking Home, Level, Gas BBQ Hookup |
| Fencing | Fence, Cross fenced |
| View | View |
| Property tax | $5,622 (2026) |
| Zoning | CR |
| Level | Room | Size |
|---|---|---|
| Main level | Living room | 17.92 Ft x 15.17 Ft |
| Main level | Other | 15.50 Ft x 15.17 Ft |
| Main level | Dining room | 9.67 Ft x 13.00 Ft |
| Main level | Kitchen | 11.50 Ft x 13.00 Ft |
| Main level | Primary Bedroom | 13.17 Ft x 13.67 Ft |
| Main level | Bedroom | 11.75 Ft x 10.42 Ft |
| Main level | Bedroom | 8.42 Ft x 11.17 Ft |
| Main level | 4pc Bathroom | |
| Main level | 4pc Bathroom | |
| Lower level | 3pc Bathroom |
A rough guide only. Put in the rate your lender quotes you. Leaves out property tax and, under 20% down, mortgage insurance.
Listed by Coldwell Banker Mountain Central. Listing data from the Calgary Real Estate Board, supplied by CREA’s DDF®. Last updated Nov 17, 2026.
45 photos  50 photos
 Price drop $50.0K 43 photos
 50 photos
 50 photos
 46 photos

This website is operated by Rich Baldy, REALTOR®, CIR Realty, #100, 707 10 Avenue SW, Calgary, AB T2R 0B3, office 403-294-1500. Rich is a member of The Canadian Real Estate Association.
REALTOR®, REALTORS®, and the REALTOR® logo are certification marks that are owned by REALTOR® Canada Inc. and licensed exclusively to The Canadian Real Estate Association (CREA). These certification marks identify real estate professionals who are members of CREA and who must abide by CREA’s By-Laws, Rules, and the REALTOR® Code. The MLS® trademark and the MLS® logo are owned by CREA and identify the quality of services provided by real estate professionals who are members of CREA.
By using this site you agree to its Terms of Use.