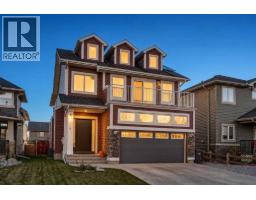
 Price drop $5K 45 photos
$750,000
9 Westridge Way
Westridge, Okotoks
4 bd · 4 ba · 2,351 sq ft
Listed by eXp Realty
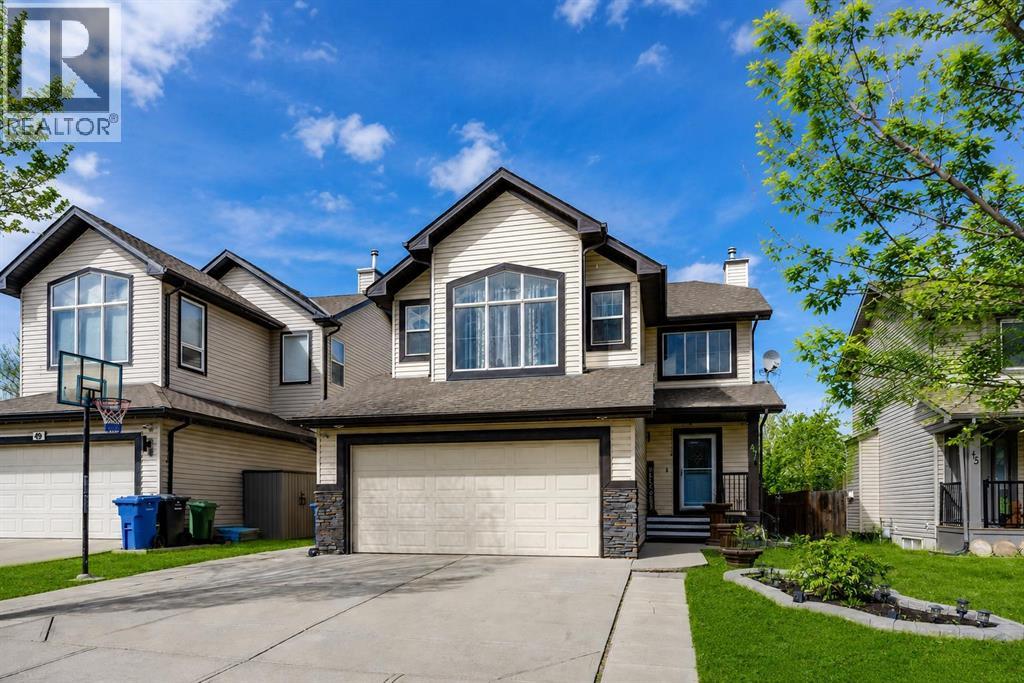
47 Westmount Road
Westridge, Okotoks, T1S2J3
4 bed · 4 bath · 2,096 sq ft · House
Listed by RE/MAX Landan Real Estate
MLS® Number: A2354009 · 28 days on market
Welcome to this wonderful, freshly painted, fully finished 5 bedroom, 3.5-bathroom home, offering over 3,000 SqFt of comfortable living space in a fantastic location! The spacious, open-concept main floor features easy-care laminate flooring throughout and a welcoming living room complete with a cozy gas fireplace, perfect for relaxing or entertaining. The generous kitchen offers plenty of counter space, a large island, and an expansive dining area with direct access to the deck and fully fenced backyard, ideal for family gatherings and outdoor enjoyment.Upstairs, you'll find a bright and spacious vaulted bonus room, two additional bedrooms, and a lovely primary retreat tucked away at the back of the home, complete with a walk-in closet and private 4-piece ensuite. The fully finished basement provides even more living space, featuring a fourth bedroom, a versatile den, and an additional 3-piece bathroom, offering plenty of room for family, guests, or a home office.LOCATION, LOCATION, LOCATION! Ideally situated directly across from a school and just minutes from shopping, parks, pathways, and everyday amenities, this home offers the perfect combination of space, comfort, and convenience. With fresh paint, a functional family-friendly layout, and over 3,000 SqFt of developed living space, this is a fantastic opportunity to settle into a wonderful home in a great community. Don't miss your chance to make it yours! (id:67937)
| Property type | Single Family, House |
|---|---|
| Ownership | Freehold |
| Year built | 2006 |
| Storeys | 2 |
| Bedrooms | 3 above grade, 1 below |
| Half baths | 1 |
| Living area | 2,096 sq ft |
| Price per sq ft | $310 |
| Days on market | 28 |
| Lot size | 5,778 square feet |
| Basement | Finished, Full |
| Parking | 4 (Attached Garage) |
| Heating | Forced air |
| Cooling | None |
| Flooring | Laminate, Carpeted, Linoleum |
| Construction | Wood frame |
| Foundation | Poured Concrete |
| Fireplaces | 1 |
| Appliances | Refrigerator, Dishwasher, Stove, Hood Fan |
| Fencing | Fence |
| Property tax | $4,326 (2025) |
| Zoning | TN |
| Level | Room | Size |
|---|---|---|
| Main level | Kitchen | 12.00 Ft x 13.42 Ft |
| Main level | Dining room | 6.92 Ft x 14.67 Ft |
| Main level | Living room | 13.58 Ft x 18.67 Ft |
| Upper Level | Bonus Room | 14.00 Ft x 18.00 Ft |
| Basement | Family room | 9.00 Ft x 17.67 Ft |
| Basement | Recreational, Games room | 6.42 Ft x 11.08 Ft |
| Upper Level | Primary Bedroom | 12.00 Ft x 15.33 Ft |
| Upper Level | Bedroom | 10.83 Ft x 11.25 Ft |
| Upper Level | Bedroom | 10.58 Ft x 14.25 Ft |
| Basement | Bedroom | 9.83 Ft x 11.00 Ft |
| Main level | 2pc Bathroom | |
| Upper Level | 4pc Bathroom | |
| Upper Level | 4pc Bathroom | |
| Basement | 3pc Bathroom |
A rough guide only. Put in the rate your lender quotes you. Leaves out property tax and, under 20% down, mortgage insurance.
Listed by RE/MAX Landan Real Estate. Listing data from the Calgary Real Estate Board, supplied by CREA’s DDF®. Last updated Nov 18, 2026.
Price drop $5K 45 photos  New · 2d ago 43 photos
 28 photos
 48 photos
 38 photos
 49 photos

This website is operated by Rich Baldy, REALTOR®, CIR Realty, #100, 707 10 Avenue SW, Calgary, AB T2R 0B3, office 403-294-1500. Rich is a member of The Canadian Real Estate Association.
REALTOR®, REALTORS®, and the REALTOR® logo are certification marks that are owned by REALTOR® Canada Inc. and licensed exclusively to The Canadian Real Estate Association (CREA). These certification marks identify real estate professionals who are members of CREA and who must abide by CREA’s By-Laws, Rules, and the REALTOR® Code. The MLS® trademark and the MLS® logo are owned by CREA and identify the quality of services provided by real estate professionals who are members of CREA.
By using this site you agree to its Terms of Use.