 34 photos
$329,900
403, 2445 Kingsland Road S
King's Heights, Airdrie
3 bd · 3 ba · 1,182 sq ft
Listed by CIR Realty
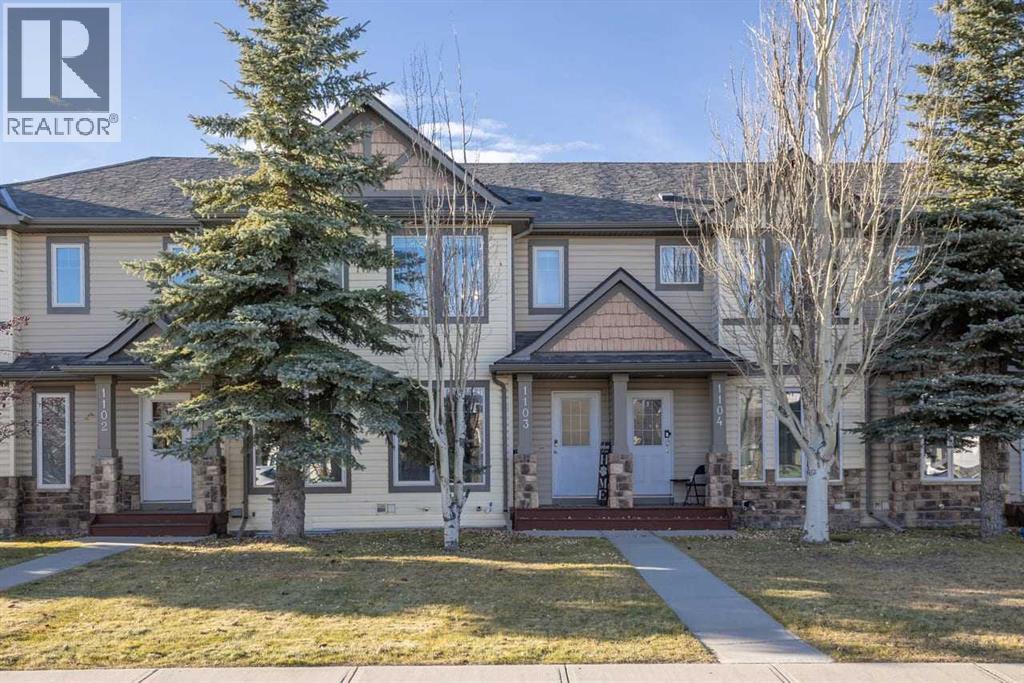
1103, 2445 Kingsland Road SE
King's Heights, Airdrie, T4A0B6
2 bed · 3 bath · 1,174 sq ft · Row / Townhouse
Listed by 2% Realty
MLS® Number: A2357771 · 9 days on market
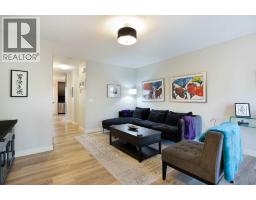
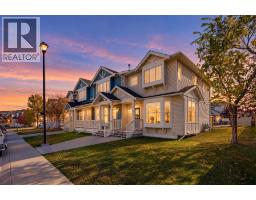
AMAZING FIND!! 2 BEDROOMS – 2 ENSUITES - FRESH PAINT – DEVELOPED BASEMENT - FENCED WEST BACKYARD - UNIQUE LOCATION - Enjoy the convenience of street-facing living in this well-maintained, 2-bedroom, 2.5-bathroom townhouse in the popular community of Kings Heights! Unlike units tucked away in the middle of the complex, this home offers a more open setting, an assigned parking stall directly outside your back gate, and additional street parking right out front. The main floor offers a spacious living room and a functional eat-in kitchen complete with stainless steel appliances, a brand-new microwave hood fan, ample counter and cupboard space, and a large corner pantry. The kitchen provides direct access to the sunny west-facing backyard, which is fully fenced, landscaped, and features a gate leading straight to your parking stall – making unloading groceries a breeze! A convenient 2-piece powder room completes the main level. Upstairs, you'll find two exceptionally spacious primary bedrooms, each with its own private ensuite, offering an ideal layout for roommates, guests, or family members who appreciate having their own space. The developed basement provides even more room to enjoy, featuring a family/rec room, laundry area, and plenty of additional storage. Additional updates include fresh paint throughout the entire unit and a brand-new hot water tank installed in June 2025, along with an upgraded mid/high-efficiency furnace. The location is hard to beat, with schools, parks, green spaces, retail shops, grocery stores, medical services, and everyday amenities all close by. With affordable condo fees of just $324.11 per month, this is an excellent opportunity to own in a fantastic location. Book your showing today! (id:67937)
| Property type | Single Family, Row / Townhouse |
|---|---|
| Ownership | Freehold |
| Year built | 2006 |
| Storeys | 2 |
| Bedrooms | 2 above grade, 0 below |
| Half baths | 1 |
| Living area | 1,174 sq ft |
| Price per sq ft | $273 |
| Days on market | 9 |
| Lot size | 143.1 square meters |
| Basement | Partially finished, Full |
| Parking | 1 (See Remarks) |
| Heating | Forced air |
| Cooling | None |
| Flooring | Laminate, Carpeted |
| Construction | Wood frame |
| Foundation | Poured Concrete |
| Appliances | Washer, Refrigerator, Water softener, Dishwasher, Stove, Dryer, Microwave Range Hood Combo, Window Coverings |
| Features | See remarks, No neighbours behind, No Smoking Home, Parking |
| Fencing | Fence |
| Condo / HOA fee | $324.11 monthly |
| Property tax | $2,678 (2026) |
| Zoning | R2-T |
| Level | Room | Size |
|---|---|---|
| Main level | Living room | 18.08 Ft x 14.08 Ft |
| Main level | Kitchen | 13.42 Ft x 7.50 Ft |
| Main level | Dining room | 11.42 Ft x 6.50 Ft |
| Main level | 2pc Bathroom | |
| Upper Level | Primary Bedroom | 14.50 Ft x 14.08 Ft |
| Upper Level | 4pc Bathroom | |
| Upper Level | Primary Bedroom | 15.00 Ft x 14.08 Ft |
| Upper Level | 3pc Bathroom |
From the row / townhouse listings on this site today. What homes actually sold for is a better guide: ask Rich for recent sales.
A rough guide only. Put in the rate your lender quotes you. Leaves out property tax, the condo fee and, under 20% down, mortgage insurance.
Listed by 2% Realty. Listing data from the Calgary Real Estate Board, supplied by CREA’s DDF®. Last updated Nov 12, 2026.
34 photos  New · 22h ago 42 photos
 Price drop $10K 45 photos
 32 photos
 Price drop $100 35 photos
 New · 16h ago 35 photos

This website is operated by Rich Baldy, REALTOR®, CIR Realty, #100, 707 10 Avenue SW, Calgary, AB T2R 0B3, office 403-294-1500. Rich is a member of The Canadian Real Estate Association.
REALTOR®, REALTORS®, and the REALTOR® logo are certification marks that are owned by REALTOR® Canada Inc. and licensed exclusively to The Canadian Real Estate Association (CREA). These certification marks identify real estate professionals who are members of CREA and who must abide by CREA’s By-Laws, Rules, and the REALTOR® Code. The MLS® trademark and the MLS® logo are owned by CREA and identify the quality of services provided by real estate professionals who are members of CREA.
By using this site you agree to its Terms of Use.