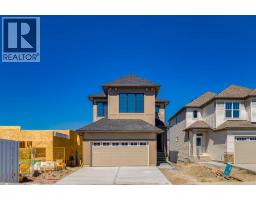
 50 photos
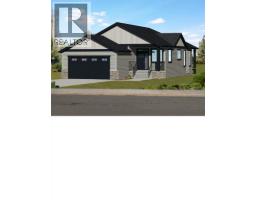
$699,900
310 Montrose Crescent SE
Montrose, High River
3 bd · 3 ba · 1,944 sq ft
Listed by Real Broker
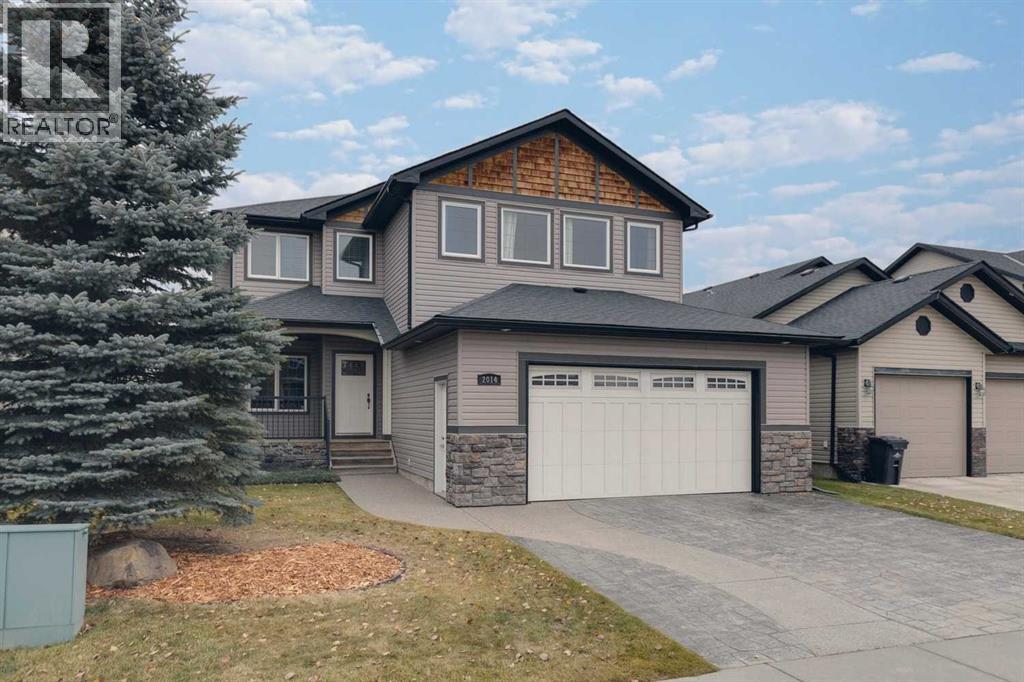
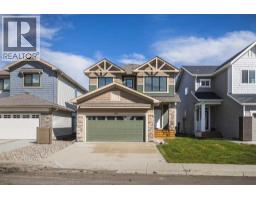
2014 High Country Rise NW
Highwood Village, High River, T1V0C9
3 bed · 3 bath · 2,382 sq ft · House
Listed by RE/MAX Landan Real Estate
MLS® Number: A2355618 · 22 days on market
Immaculate, beautifully upgraded 3 bed, 3 bath custom built former show home. Premier location backing onto a huge park that includes many special features for the whole family to enjoy. This spacious, open floor plan includes an extensive list of upgrades, gorgeous hardwood + tile flooring, stamped concrete driveway, built-in wall units, granite counter tops, under-counter lighting & extended height cabinets. The main floor includes a den & an over the top laundry with built-in cabinetry + sink. The kitchen features an island with breakfast bar, black appliances, pantry & bright cozy nook with French door access to a good sized deck with built-in speakers & a large, treed low maintenance yard. The spacious great room is well designed for entertaining with a custom wall of cabinetry, cozy gas fireplace + built-in speakers. Upstairs you will find 3 good sized bedrooms including a king sized master with 2 walk-in closets & a 5 pc spa-like ensuite with double sinks, a luxurious soaker tub & a separate shower. The huge bonus room has plenty of room for the whole family & custom cabinetry to hold all your games & memorabilia. Other features include 2 central A/C units, 2 high efficiency furnaces, low E-solar windows, underground sprinklers, & a 25 x 23 garage that will accommodate an extended truck, is heated & is beautifully finished. This lovely home is a must see on a quiet street in a family friendly neighbourhood. (id:67937)
| Property type | Single Family, House |
|---|---|
| Ownership | Freehold |
| Year built | 2007 |
| Storeys | 2 |
| Bedrooms | 3 above grade, 0 below |
| Half baths | 1 |
| Living area | 2,382 sq ft |
| Price per sq ft | $298 |
| Days on market | 22 |
| Lot size | 507.6 square meters |
| Basement | Unfinished, Full |
| Parking | 4 (Attached Garage) |
| Heating | Forced air |
| Cooling | Central air conditioning |
| Flooring | Tile, Hardwood, Carpeted |
| Foundation | Poured Concrete |
| Fireplaces | 1 |
| Appliances | Washer, Refrigerator, Dishwasher, Stove, Dryer, Microwave Range Hood Combo, Window Coverings |
| Features | No neighbours behind, Closet Organizers, No Smoking Home, Level |
| Fencing | Fence |
| Property tax | $4,929 (2025) |
| Zoning | TND |
| Level | Room | Size |
|---|---|---|
| Main level | Kitchen | 14.00 Ft x 14.50 Ft |
| Main level | Dining room | 8.00 Ft x 11.00 Ft |
| Main level | Living room | 14.50 Ft x 17.00 Ft |
| Main level | Den | 11.08 Ft x 11.17 Ft |
| Main level | Foyer | 4.33 Ft x 9.08 Ft |
| Main level | Laundry room | 6.83 Ft x 13.00 Ft |
| Upper Level | Bonus Room | 12.17 Ft x 20.08 Ft |
| Upper Level | Primary Bedroom | 13.17 Ft x 16.75 Ft |
| Upper Level | Other | 7.00 Ft x 8.17 Ft |
| Upper Level | Other | 5.42 Ft x 5.67 Ft |
| Upper Level | Bedroom | 10.08 Ft x 11.75 Ft |
| Upper Level | Other | 3.50 Ft x 5.42 Ft |
| Upper Level | Bedroom | 11.75 Ft x 12.00 Ft |
| Upper Level | Other | 3.50 Ft x 5.42 Ft |
| Upper Level | 4pc Bathroom | |
| Upper Level | 5pc Bathroom | |
| Main level | 2pc Bathroom |
A rough guide only. Put in the rate your lender quotes you. Leaves out property tax and, under 20% down, mortgage insurance.
Listed by RE/MAX Landan Real Estate. Listing data from the Calgary Real Estate Board, supplied by CREA’s DDF®. Last updated Oct 31, 2026.
50 photos  50 photos
 40 photos
 32 photos
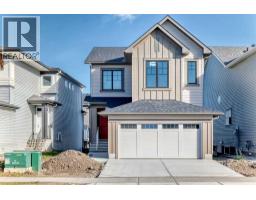 50 photos

This website is operated by Rich Baldy, REALTOR®, CIR Realty, #100, 707 10 Avenue SW, Calgary, AB T2R 0B3, office 403-294-1500. Rich is a member of The Canadian Real Estate Association.
REALTOR®, REALTORS®, and the REALTOR® logo are certification marks that are owned by REALTOR® Canada Inc. and licensed exclusively to The Canadian Real Estate Association (CREA). These certification marks identify real estate professionals who are members of CREA and who must abide by CREA’s By-Laws, Rules, and the REALTOR® Code. The MLS® trademark and the MLS® logo are owned by CREA and identify the quality of services provided by real estate professionals who are members of CREA.
By using this site you agree to its Terms of Use.