 32 photos
$409,000
202, 509 21 Avenue SW
Cliff Bungalow, Calgary
2 bd · 2 ba · 1,028 sq ft
Listed by TrustPro Realty
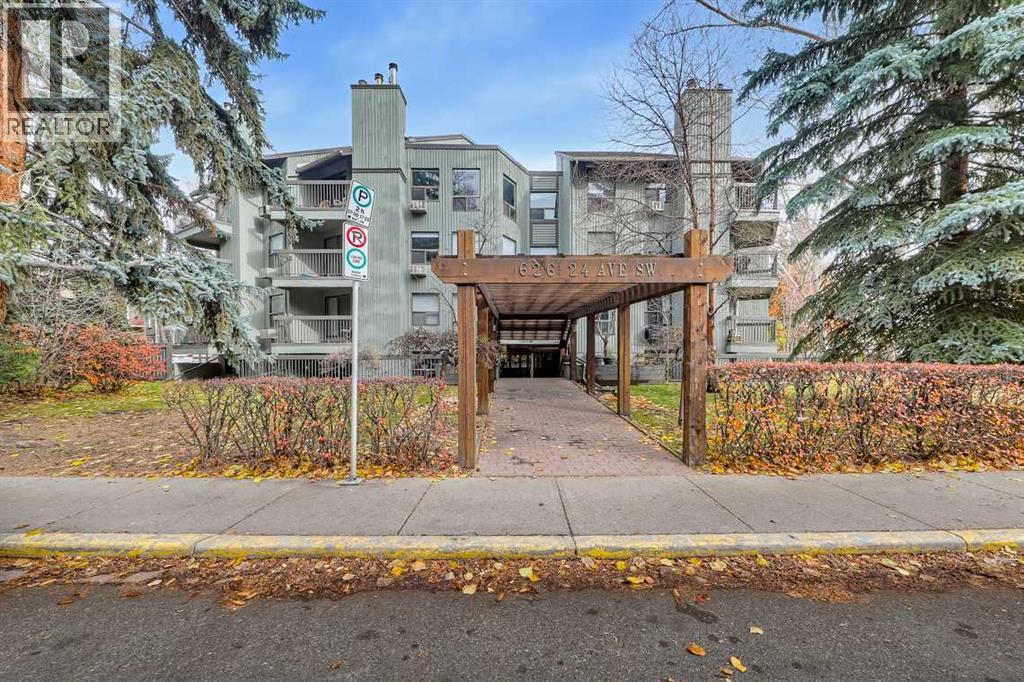
101, 626 24 Avenue SW
Cliff Bungalow, Calgary, T2S0K6
2 bed · 2 bath · 1,275 sq ft · Apartment
Listed by Royal LePage Benchmark
MLS® Number: A2355726 · 22 days on market
A rare blend of space, comfort and convenience in Calgary's inner city.Tucked along a quiet, tree-lined cul-de-sac where historic Cliff Bungalow meets the charm of Mission, Unit #101 at 626 24th Avenue SW offers something increasingly difficult to find: the space and privacy of a larger home, paired with the convenience of inner-city living.At 1,275 square feet, this generously proportioned residence offers room to live comfortably, entertain effortlessly and enjoy the things that make a home special. Thoughtfully arranged living spaces, abundant natural light and a private outdoor courtyard create a welcoming retreat from the pace of city life, while nearby shops, restaurants and river pathways keep you connected to the best of Calgary.Everyday Living, Made EasierOne of this home's most distinctive features is its exceptionally convenient parking access. The sheltered parking stall sits immediately outside the rear entrance, allowing you to step out of your vehicle and walk straight into your home without stairs or an elevator. Whether you're bringing in groceries, returning from an outing or simply appreciating a more convenient daily routine, this is a feature that makes a genuine difference.The main entrance offers a separate, welcoming arrival through the front foyer. Inside, the single-level living arrangement provides generous space to move about, with distinct areas for relaxing, dining, working and hosting guests.Room to Live, Gather and EnjoyThe expansive living and dining area offers a refreshing sense of openness rarely found in many newer condos. A sculptural fireplace mantle creates an inviting focal point, while generous windows bring in natural light and frame views of mature trees. There's ample room for full-size furnishings, comfortable evenings at home and gatherings with family and friends.Directly adjacent to environmental reserves, the MNP Community Sport Centre, and the curated culinary corridors of 4th Street and 17th Avenue SW, this residence offers an exceptional synthesis of mid-century urban warmth, generous volume, and accessibility. (id:67937)
| Property type | Single Family, Apartment |
|---|---|
| Ownership | Condo/Strata |
| Year built | 1979 |
| Storeys | 4 |
| Bedrooms | 2 above grade, 0 below |
| Half baths | 0 |
| Living area | 1,275 sq ft |
| Price per sq ft | $329 |
| Days on market | 22 |
| Parking | 1 |
| Heating | Baseboard heaters, Natural gas, Hot Water |
| Cooling | None |
| Flooring | Tile, Carpeted, Linoleum |
| Construction | Wood frame |
| Foundation | Poured Concrete |
| Fireplaces | 1 |
| Appliances | Washer, Refrigerator, Dishwasher, Stove, Dryer, Hood Fan, Window Coverings |
| Features | See remarks, Parking, VisitAble |
| Condo / HOA fee | $907.60 monthly |
| Property tax | $2,510 (2026) |
| Zoning | M-C2 |
| Level | Room | Size |
|---|---|---|
| Main level | 4pc Bathroom | 7.83 Ft x 5.50 Ft |
| Main level | 4pc Bathroom | 6.33 Ft x 11.33 Ft |
| Main level | Bedroom | 17.00 Ft x 8.83 Ft |
| Main level | Dining room | 9.17 Ft x 13.67 Ft |
| Main level | Foyer | 9.83 Ft x 6.33 Ft |
| Main level | Kitchen | 9.00 Ft x 10.00 Ft |
| Main level | Living room | 16.33 Ft x 17.25 Ft |
| Main level | Office | 12.42 Ft x 6.75 Ft |
| Main level | Primary Bedroom | 20.67 Ft x 11.42 Ft |
From the apartment listings on this site today. What homes actually sold for is a better guide: ask Rich for recent sales.
A rough guide only. Put in the rate your lender quotes you. Leaves out property tax, the condo fee and, under 20% down, mortgage insurance.
Listed by Royal LePage Benchmark. Listing data from the Calgary Real Estate Board, supplied by CREA’s DDF®. Last updated Oct 31, 2026.
32 photos  32 photos
 43 photos
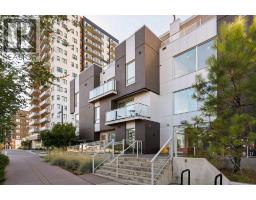 Price drop $5K 29 photos
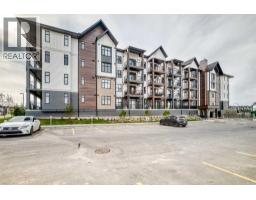 39 photos
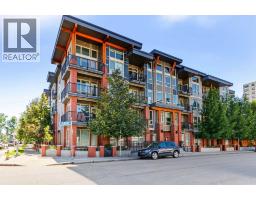 25 photos

This website is operated by Rich Baldy, REALTOR®, CIR Realty, #100, 707 10 Avenue SW, Calgary, AB T2R 0B3, office 403-294-1500. Rich is a member of The Canadian Real Estate Association.
REALTOR®, REALTORS®, and the REALTOR® logo are certification marks that are owned by REALTOR® Canada Inc. and licensed exclusively to The Canadian Real Estate Association (CREA). These certification marks identify real estate professionals who are members of CREA and who must abide by CREA’s By-Laws, Rules, and the REALTOR® Code. The MLS® trademark and the MLS® logo are owned by CREA and identify the quality of services provided by real estate professionals who are members of CREA.
By using this site you agree to its Terms of Use.