 Price drop $10K 35 photos
$629,000
79 Suntree Lane
Suntree Heights, Okotoks
4 bd · 3 ba · 1,186 sq ft
Listed by The Real Estate District
Open Sat Nov 21, 12–3 pm
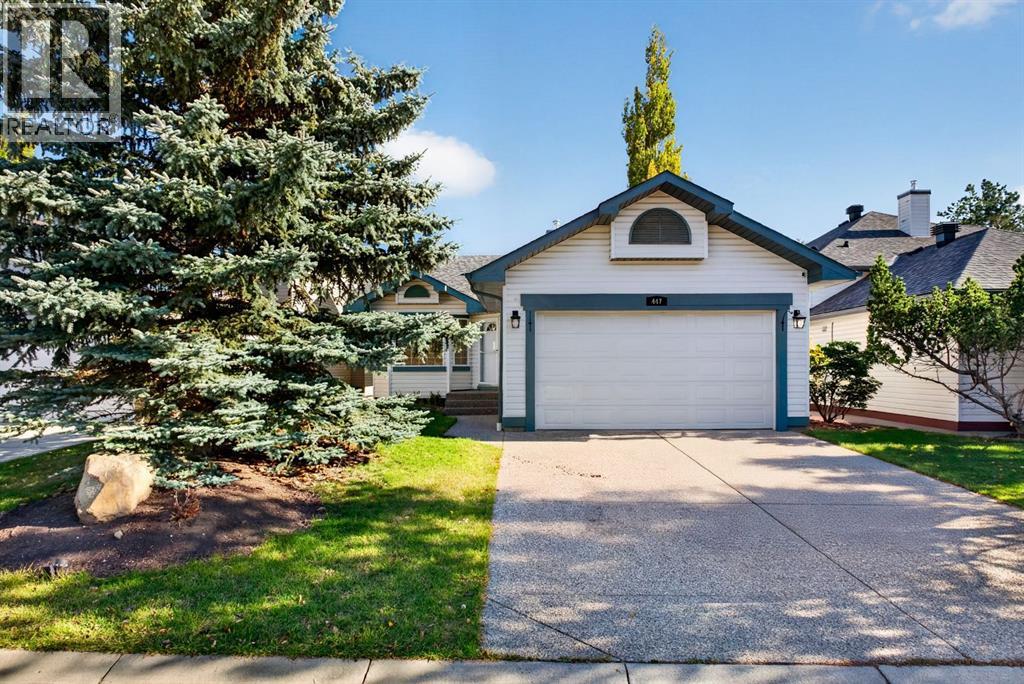
447 Cimarron Circle
Cimarron, Okotoks, T1S1S1
5 bed · 3 bath · 1,284 sq ft · House
Listed by eXp Realty
MLS® Number: A2357189 · 9 days on market
Want to go with someone on your side? Ask Rich to meet you there.
OPEN HOUSE NOV 21ST 12PM-3PM! UPDATED BUNGALOW BACKING ONTO A PARK AND PLAYGROUND in Cimarron. This 5-bedroom, 3-full-bath home has a HEATED AND PAINTED DOUBLE ATTACHED GARAGE and is move-in ready for the next family. The hard work is done: FRESH PAINT throughout, BRAND NEW QUARTZ COUNTERTOPS, ALL NEW APPLIANCES including a GAS STOVE, NEWER SHINGLES, steam-cleaned carpets and pressure-washed windows. Step inside to a bright, open living and dining area with VAULTED CEILINGS, large windows and HARDWOOD FLOORING, built for family dinners and easy entertaining. The main floor has 3 bedrooms, including a primary retreat with a 4-piece ensuite. The fully finished basement has a COMPLETELY NEW IN-FLOOR HEATING UNIT, so it stays warm all winter. Down there you’ll also find 2 more bedrooms, a full bath and a large rec room with a fireplace and BUILT-IN SPEAKERS. It’s ready for movie nights, game days, teens or guests.CENTRAL A/C is in place for the summer. Out back, the kids head straight to the playground while you watch from the yard. There are no neighbours behind you, just green space.The home sits on a quiet circle close to St. John Paul II Collegiate school, the Sheep River pathway system, shopping and everything Okotoks has to offer, with an easy commute to Calgary. Book your showing before this one’s gone. (id:67937)
| Property type | Single Family, House |
|---|---|
| Ownership | Freehold |
| Year built | 1997 |
| Storeys | 1 |
| Bedrooms | 3 above grade, 2 below |
| Half baths | 0 |
| Living area | 1,284 sq ft |
| Price per sq ft | $491 |
| Days on market | 9 |
| Lot size | 4,788 square feet |
| Basement | Finished, Full |
| Parking | 4 (Attached Garage, Garage, Heated Garage) |
| Heating | Forced air, Natural gas |
| Cooling | Central air conditioning |
| Flooring | Hardwood, Carpeted |
| Construction | Wood frame |
| Foundation | Poured Concrete |
| Fireplaces | 2 |
| Appliances | Washer, Refrigerator, Water softener, Gas stove(s), Dishwasher, Dryer, Freezer, Window Coverings, Garage door opener |
| Fencing | Fence |
| Property tax | $4,521 (2026) |
| Zoning | TN |
| Level | Room | Size |
|---|---|---|
| Main level | 4pc Bathroom | 6.92 Ft x 9.25 Ft |
| Main level | 4pc Bathroom | 9.83 Ft x 5.67 Ft |
| Main level | Bedroom | 11.92 Ft x 9.42 Ft |
| Main level | Bedroom | 11.50 Ft x 12.58 Ft |
| Main level | Dining room | 11.67 Ft x 10.17 Ft |
| Main level | Foyer | 5.92 Ft x 10.08 Ft |
| Main level | Kitchen | 12.33 Ft x 11.42 Ft |
| Main level | Living room | 16.17 Ft x 15.67 Ft |
| Main level | Primary Bedroom | 17.75 Ft x 12.83 Ft |
| Basement | 4pc Bathroom | 4.92 Ft x 8.17 Ft |
| Basement | Bedroom | 12.67 Ft x 10.08 Ft |
| Basement | Bedroom | 12.67 Ft x 9.00 Ft |
| Basement | Recreational, Games room | 27.75 Ft x 17.83 Ft |
| Basement | Furnace | 16.75 Ft x 12.42 Ft |
From the house listings on this site today. What homes actually sold for is a better guide: ask Rich for recent sales.
A rough guide only. Put in the rate your lender quotes you. Leaves out property tax and, under 20% down, mortgage insurance.
Listed by eXp Realty. Listing data from the Calgary Real Estate Board, supplied by CREA’s DDF®. Last updated Nov 19, 2026.
Price drop $10K 35 photos  Price drop $5K 49 photos
 35 photos
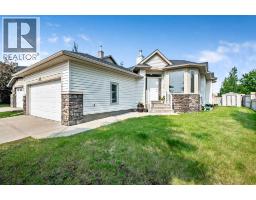 32 photos
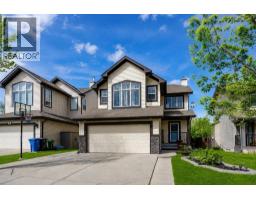 31 photos
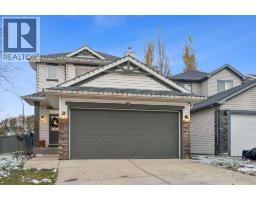 28 photos

This website is operated by Rich Baldy, REALTOR®, CIR Realty, #100, 707 10 Avenue SW, Calgary, AB T2R 0B3, office 403-294-1500. Rich is a member of The Canadian Real Estate Association.
REALTOR®, REALTORS®, and the REALTOR® logo are certification marks that are owned by REALTOR® Canada Inc. and licensed exclusively to The Canadian Real Estate Association (CREA). These certification marks identify real estate professionals who are members of CREA and who must abide by CREA’s By-Laws, Rules, and the REALTOR® Code. The MLS® trademark and the MLS® logo are owned by CREA and identify the quality of services provided by real estate professionals who are members of CREA.
By using this site you agree to its Terms of Use.