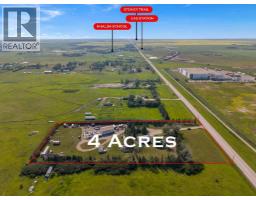
 40 photos
$2,499,888
283055 Township Road 250
Rural Rocky View County
4 bd · 3 ba · 1,068 sq ft
Listed by RE/MAX Real Estate (Mountain View)
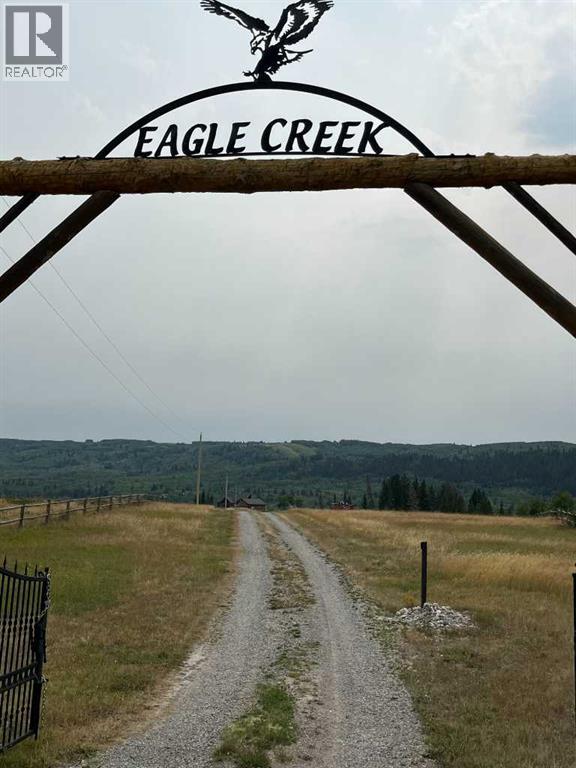
54111 twp 263 Highway N
Rural Rocky View County, t4c2e9
3 bed · 3 bath · 2,113 sq ft · House
Listed by MaxWell Capital Realty
MLS® Number: A2356652 · 16 days on market
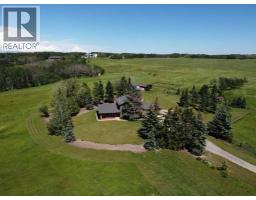
Log Home and Garage on 22.44 acres with paved year round access, River Front Ranch along the Bow River in Cowboy Country Private Gated Entry, great for a family Home or Compound for Investment and fun , Rare opportunity to own this remarkable acreage with Mountain Views , River Views, Valley views. Minutes west of Cochrane on the 1A close to the Springbank AirPort and 45 minutes to Canmore/ Banff and the Calgary AirPort. all this for less for $110,000 per acre, rare to find properties with all these natural features located close to Cochrane and with so many amenities close by. (id:67937)
| Property type | Single Family, House |
|---|---|
| Ownership | Freehold |
| Year built | 2000 |
| Storeys | 1.5 |
| Bedrooms | 2 above grade, 1 below |
| Half baths | 0 |
| Living area | 2,113 sq ft |
| Price per sq ft | $1,178 |
| Days on market | 16 |
| Lot size | 22.44 acres |
| Basement | Finished, Full, Separate entrance, Walk out |
| Parking | 6 (Detached Garage) |
| Heating | Natural gas, Central heating |
| Cooling | None |
| Flooring | Tile, Hardwood |
| Construction | Poured concrete, Log |
| Foundation | Poured Concrete |
| Fireplaces | 1 |
| Appliances | Refrigerator, Cooktop - Electric, Dishwasher, Oven - Built-In, Washer & Dryer |
| Features | No neighbours behind |
| Fencing | Partially fenced |
| Zoning | A-Gen |
| Level | Room | Size |
|---|---|---|
| Main level | Kitchen | 10.58 Ft x 8.83 Ft |
| Main level | Dining room | 16.08 Ft x 9.00 Ft |
| Main level | Other | 5.00 Ft x 8.50 Ft |
| Main level | Primary Bedroom | 12.33 Ft x 13.92 Ft |
| Main level | 3pc Bathroom | 9.25 Ft x 5.00 Ft |
| Main level | 3pc Bathroom | 5.00 Ft x 8.58 Ft |
| Main level | Living room | 14.92 Ft x 23.58 Ft |
| Main level | Other | 14.67 Ft x 4.42 Ft |
| Main level | Bedroom | 11.08 Ft x 12.50 Ft |
| Main level | Other | 9.08 Ft x 25.17 Ft |
| Main level | Other | 4.17 Ft x 16.75 Ft |
| Main level | 3pc Bathroom | 5.58 Ft x 11.17 Ft |
| Second level | Laundry room | 3.33 Ft x 5.42 Ft |
| Second level | Other | 13.83 Ft x 12.33 Ft |
| Second level | Bonus Room | 10.92 Ft x 24.33 Ft |
| Basement | Other | 5.00 Ft x 3.92 Ft |
| Basement | Family room | 29.25 Ft x 23.83 Ft |
| Basement | Bedroom | 14.33 Ft x 14.67 Ft |
| Basement | Furnace | 12.25 Ft x 14.58 Ft |
A rough guide only. Put in the rate your lender quotes you. Leaves out property tax and, under 20% down, mortgage insurance.
Listed by MaxWell Capital Realty. Listing data from the Calgary Real Estate Board, supplied by CREA’s DDF®. Last updated Nov 10, 2026.
40 photos 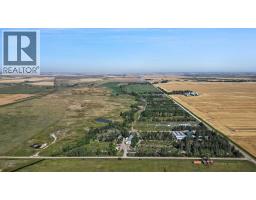 46 photos
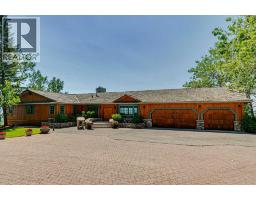 50 photos
 46 photos
 38 photos
 49 photos

This website is operated by Rich Baldy, REALTOR®, CIR Realty, #100, 707 10 Avenue SW, Calgary, AB T2R 0B3, office 403-294-1500. Rich is a member of The Canadian Real Estate Association.
REALTOR®, REALTORS®, and the REALTOR® logo are certification marks that are owned by REALTOR® Canada Inc. and licensed exclusively to The Canadian Real Estate Association (CREA). These certification marks identify real estate professionals who are members of CREA and who must abide by CREA’s By-Laws, Rules, and the REALTOR® Code. The MLS® trademark and the MLS® logo are owned by CREA and identify the quality of services provided by real estate professionals who are members of CREA.
By using this site you agree to its Terms of Use.