 25 photos
$674,900
115 Sundown Crescent
Sunset Ridge, Cochrane
3 bd · 3 ba · 1,918 sq ft
Listed by MaxWell Canyon Creek
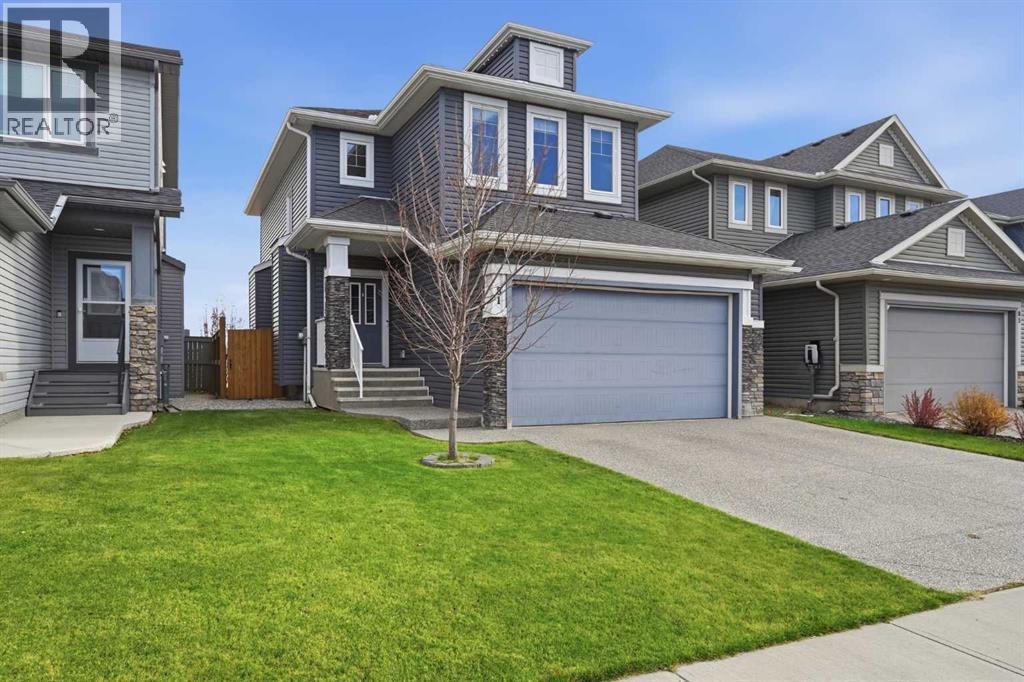
81 Willow Close
The Willows, Cochrane, T4C0W1
4 bed · 4 bath · 1,714 sq ft · House
Listed by CIR Realty
MLS® Number: A2357497 · 12 days on market
LOCATION, LIFESTYLE & AN UNBEATABLE BACKYARD! Welcome to The Willows in Cochrane, where quality craftsmanship, thoughtful design and an exceptional location come together in this beautifully maintained 4-bedroom, 4-bathroom home! Situated on a generous 4,034 sq. ft. lot in a quiet cul-de-sac and BACKING DIRECTLY ONTO THE SCHOOL FIELD, this property offers an incredible opportunity to enjoy an established setting with all the finishing touches already complete. WHY START FROM SCRATCH WHEN YOU CAN HAVE IT ALL? With so many extras that can add significant costs to a new build, this home is move-in ready with a fully developed basement, central air conditioning, window coverings, completed fencing, established landscaping and beautiful outdoor entertaining spaces. Inside, you’ll appreciate the quality of construction, pride of ownership and abundance of natural light flowing through the many windows. Stone countertops throughout, spacious living areas, walk-in closets and convenient main-floor laundry add both comfort and functionality. The attached garage offers high ceilings and excellent additional storage space. THE BACKYARD IS A TRUE SHOWSTOPPER! Fully fenced and beautifully landscaped with mature trees, this private outdoor oasis features an expansive deck, dedicated dog run and concrete patio complete with a pergola and rough-in for a hot tub. Exterior LED lighting adds another finishing touch to this thoughtfully maintained property. Whether you’re hosting summer BBQs, enjoying peaceful evenings outdoors or WATCHING FOOTBALL GAMES RIGHT FROM YOUR OWN BACKYARD, this space is designed to be enjoyed! With pathways right beside the property, nearby schools and a fantastic family-friendly location, this home offers a combination of space, privacy, quality and convenience that’s hard to find. Why take on the added expenses and projects of buying new when you can enjoy a beautifully finished home in an established location? WELCOME HOME TO THE WILLOWS — WHERE LOCATION MEETS LIFESTYLE! (id:67937)
| Property type | Single Family, House |
|---|---|
| Ownership | Freehold |
| Year built | 2014 |
| Storeys | 2 |
| Bedrooms | 3 above grade, 1 below |
| Half baths | 1 |
| Living area | 1,714 sq ft |
| Price per sq ft | $394 |
| Days on market | 12 |
| Lot size | 374.78 square meters |
| Basement | Finished, Full |
| Parking | 4 (Attached Garage) |
| Heating | Forced air, Natural gas, Other |
| Cooling | Central air conditioning |
| Flooring | Tile, Hardwood, Carpeted |
| Construction | Wood frame |
| Foundation | Poured Concrete |
| Fireplaces | 1 |
| Appliances | Refrigerator, Water softener, Dishwasher, Stove, Microwave Range Hood Combo, Window Coverings, Garage door opener, Washer & Dryer, Water Heater - Tankless |
| Features | Cul-de-sac, No Smoking Home, Level, Gas BBQ Hookup |
| Fencing | Fence |
| Property tax | $4,304 (2026) |
| Zoning | R-MX |
| Level | Room | Size |
|---|---|---|
| Main level | 2pc Bathroom | 2.92 Ft x 8.75 Ft |
| Main level | Dining room | 9.58 Ft x 10.92 Ft |
| Main level | Kitchen | 11.75 Ft x 10.92 Ft |
| Main level | Living room | 16.17 Ft x 12.00 Ft |
| Second level | 4pc Bathroom | 4.92 Ft x 8.17 Ft |
| Second level | 5pc Bathroom | 8.08 Ft x 8.08 Ft |
| Second level | Bedroom | 10.92 Ft x 10.83 Ft |
| Second level | Bedroom | 11.33 Ft x 10.67 Ft |
| Second level | Family room | 12.83 Ft x 14.00 Ft |
| Second level | Primary Bedroom | 13.00 Ft x 12.67 Ft |
| Basement | 3pc Bathroom | 4.92 Ft x 7.58 Ft |
| Basement | Bedroom | 14.00 Ft x 9.75 Ft |
| Basement | Recreational, Games room | 15.83 Ft x 13.83 Ft |
| Basement | Furnace | 10.08 Ft x 8.00 Ft |
A rough guide only. Put in the rate your lender quotes you. Leaves out property tax and, under 20% down, mortgage insurance.
Listed by CIR Realty. Listing data from the Calgary Real Estate Board, supplied by CREA’s DDF®. Last updated Nov 22, 2026.
25 photos  Price drop $15K 50 photos
 50 photos
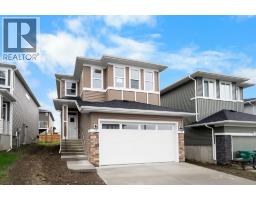 28 photos
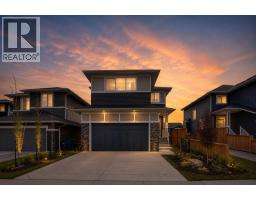 50 photos
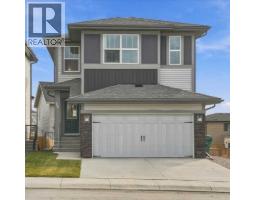 49 photos

This website is operated by Rich Baldy, REALTOR®, CIR Realty, #100, 707 10 Avenue SW, Calgary, AB T2R 0B3, office 403-294-1500. Rich is a member of The Canadian Real Estate Association.
REALTOR®, REALTORS®, and the REALTOR® logo are certification marks that are owned by REALTOR® Canada Inc. and licensed exclusively to The Canadian Real Estate Association (CREA). These certification marks identify real estate professionals who are members of CREA and who must abide by CREA’s By-Laws, Rules, and the REALTOR® Code. The MLS® trademark and the MLS® logo are owned by CREA and identify the quality of services provided by real estate professionals who are members of CREA.
By using this site you agree to its Terms of Use.