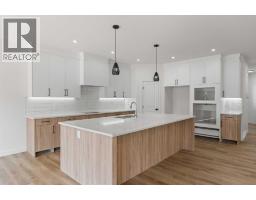
 Price drop $35K 32 photos
$764,900
809 Hampshire Crescent NE
Hampton Hills, High River
4 bd · 3 ba · 1,508 sq ft
Listed by RE/MAX Complete Realty
Price drop $35KNew · 3d ago
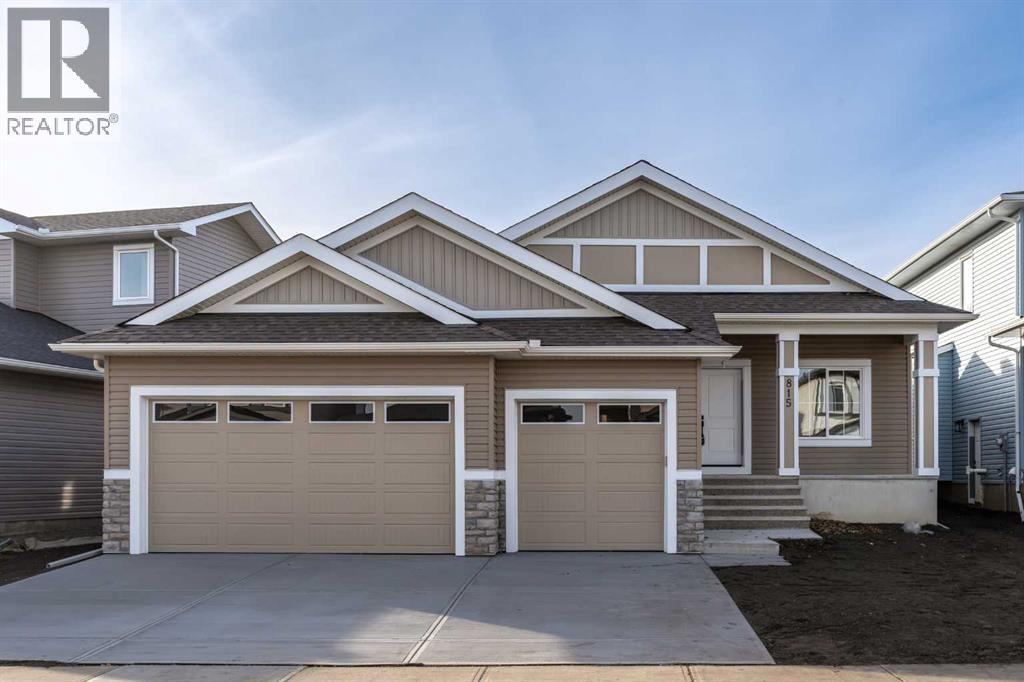
815 Hampshire Crescent NE
Hampton Hills, High River, T1V0E3
5 bed · 2 bath · 1,498 sq ft · House
Listed by RE/MAX Complete Realty
MLS® Number: A2358675 · 3 days on market
Discover the perfect combination of modern design, quality craftsmanship and everyday comfort in this impressive, brand-new 1,497 sq. ft. bungalow, ideally situated in a welcoming, family-oriented neighbourhood. Beautifully finished on both levels, this home offers five generous bedrooms and an inviting floor plan designed to accommodate today's busy lifestyles. The spacious main floor features a gorgeous kitchen complete with built-in appliances, elegant quartz countertops and an oversized island that provides the perfect gathering place for family and guests. Quartz surfaces throughout the home complement the contemporary finishes, while two fireplaces add warmth and character to the living spaces. Downstairs, the fully developed lower level offers exceptional additional living space, enhanced by oversized daylight windows that bring in an abundance of natural light. A wet bar creates an ideal setting for entertaining, movie nights or relaxing with friends. Thoughtful design extends to the home's many practical features, including a separate main-floor laundry room, spacious mudroom, generous closets and plenty of storage to keep everything organized. Step onto the sunny deck and enjoy your own outdoor retreat. The triple attached garage offers excellent parking and storage options, and the property has a paved rear lane. Click the multimedia tab for an interactive virtual 3D tour and floor plans. (id:67937)
| Property type | Single Family, House |
|---|---|
| Ownership | Freehold |
| Year built | 2026 |
| Storeys | 1 |
| Bedrooms | 3 above grade, 2 below |
| Half baths | 0 |
| Living area | 1,498 sq ft |
| Price per sq ft | $511 |
| Days on market | 3 |
| Lot size | 5,575.71 square feet |
| Basement | Finished, Full |
| Parking | 6 (Attached Garage) |
| Heating | Forced air |
| Cooling | None |
| Flooring | Carpeted, Vinyl Plank |
| Construction | Wood frame |
| Foundation | Poured Concrete |
| Fireplaces | 2 |
| Appliances | Washer, Refrigerator, Dishwasher, Range, Dryer, Microwave, Oven - Built-In, Hood Fan |
| Features | Other, Back lane, No Animal Home, No Smoking Home, Gas BBQ Hookup |
| Fencing | Not fenced |
| Property tax | $851 (2025) |
| Zoning | TND |
| Level | Room | Size |
|---|---|---|
| Main level | Other | 10.58 Ft x 8.58 Ft |
| Main level | 4pc Bathroom | 8.58 Ft x 4.92 Ft |
| Main level | Bedroom | 10.00 Ft x 11.00 Ft |
| Main level | Kitchen | 13.92 Ft x 14.33 Ft |
| Main level | Living room | 23.83 Ft x 15.92 Ft |
| Main level | Primary Bedroom | 12.92 Ft x 14.83 Ft |
| Main level | 5pc Bathroom | 10.42 Ft x 12.17 Ft |
| Basement | Recreational, Games room | 20.75 Ft x 31.17 Ft |
| Basement | Bedroom | 11.83 Ft x 12.92 Ft |
| Basement | Furnace | 20.50 Ft x 9.42 Ft |
| Basement | Bedroom | 12.83 Ft x 13.00 Ft |
| Main level | Bedroom | 13.00 Ft x 11.92 Ft |
From the house listings on this site today. What homes actually sold for is a better guide: ask Rich for recent sales.
A rough guide only. Put in the rate your lender quotes you. Leaves out property tax and, under 20% down, mortgage insurance.
Listed by RE/MAX Complete Realty. Listing data from the Calgary Real Estate Board, supplied by CREA’s DDF®. Last updated Nov 20, 2026.
Price drop $35K 32 photos  Price drop $35KNew · 3d ago 32 photos
 Price drop $35K 31 photos
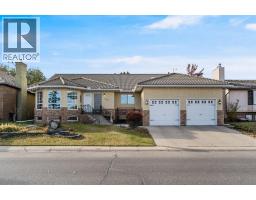 Price drop $30K 39 photos
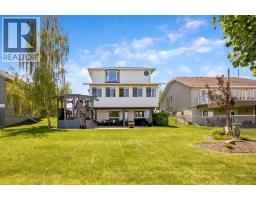 36 photos
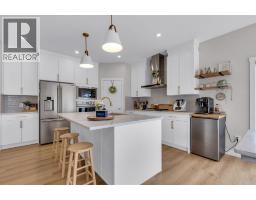 41 photos

This website is operated by Rich Baldy, REALTOR®, CIR Realty, #100, 707 10 Avenue SW, Calgary, AB T2R 0B3, office 403-294-1500. Rich is a member of The Canadian Real Estate Association.
REALTOR®, REALTORS®, and the REALTOR® logo are certification marks that are owned by REALTOR® Canada Inc. and licensed exclusively to The Canadian Real Estate Association (CREA). These certification marks identify real estate professionals who are members of CREA and who must abide by CREA’s By-Laws, Rules, and the REALTOR® Code. The MLS® trademark and the MLS® logo are owned by CREA and identify the quality of services provided by real estate professionals who are members of CREA.
By using this site you agree to its Terms of Use.