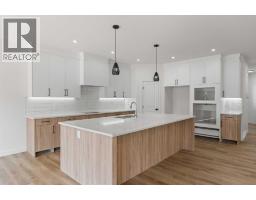
 Price drop $35K 32 photos
$764,900
809 Hampshire Crescent NE
Hampton Hills, High River
4 bd · 3 ba · 1,508 sq ft
Listed by RE/MAX Complete Realty
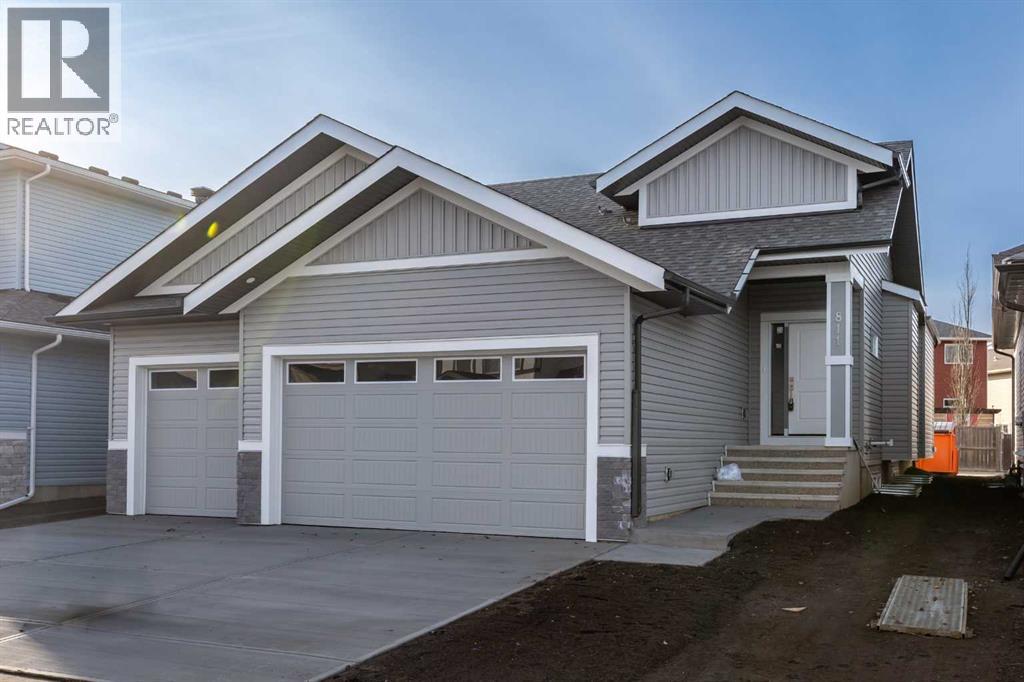
Price drop $35KNew · 3d ago
811 Hampshire Crescent NE
Hampton Hills, High River, T1V0E3
5 bed · 3 bath · 1,494 sq ft · House
Listed by RE/MAX Complete Realty
MLS® Number: A2358674 · 3 days on market
Welcome to this fully finished, brand-new 1,493 sq. ft. bungalow offering exceptional style, space and functionality in a fantastic family-friendly neighbourhood. Featuring five spacious bedrooms, this home is designed for comfortable family living and effortless entertaining. The bright, open-concept main floor showcases a stunning kitchen with quartz countertops, built-in appliances, a large centre island and plenty of workspace. Quartz countertops throughout add a touch of luxury, while two fireplaces create warm and inviting spaces to relax. The fully finished lower level is flooded with natural light thanks to oversized daylight windows and features a convenient wet bar, making it ideal for entertaining family and friends. Practicality hasn't been overlooked, with a dedicated main-floor laundry room, a generous mudroom, large bedroom closets and abundant storage throughout. Outside, enjoy the sunny deck, perfect for relaxing or summer barbecues. The triple attached garage provides plenty of room for vehicles and additional storage, while the paved back lane adds convenience. With its thoughtful layout, quality finishes, generous living spaces and desirable location, this exceptional new bungalow is ready for you to move in and enjoy. Click the multimedia tab for an interactive virtual 3D tour and floor plans. (id:67937)
| Property type | Single Family, House |
|---|---|
| Ownership | Freehold |
| Year built | 2026 |
| Storeys | 1 |
| Bedrooms | 2 above grade, 3 below |
| Half baths | 0 |
| Living area | 1,494 sq ft |
| Price per sq ft | $512 |
| Days on market | 3 |
| Lot size | 4,718.9 square feet |
| Basement | Finished, Full |
| Parking | 6 (Attached Garage) |
| Heating | Forced air |
| Cooling | None |
| Flooring | Carpeted, Vinyl Plank |
| Construction | Wood frame |
| Foundation | Poured Concrete |
| Fireplaces | 2 |
| Appliances | Washer, Refrigerator, Dishwasher, Stove, Dryer, Microwave Range Hood Combo |
| Features | Back lane, No Animal Home, No Smoking Home |
| Fencing | Not fenced |
| Property tax | $798 (2025) |
| Zoning | TND |
| Level | Room | Size |
|---|---|---|
| Main level | 4pc Bathroom | 8.33 Ft x 5.92 Ft |
| Main level | Bedroom | 12.17 Ft x 10.92 Ft |
| Main level | 5pc Bathroom | 10.50 Ft x 12.17 Ft |
| Main level | Other | 7.58 Ft x 6.92 Ft |
| Main level | Primary Bedroom | 12.83 Ft x 14.92 Ft |
| Main level | Living room | 13.25 Ft x 15.92 Ft |
| Main level | Dining room | 10.58 Ft x 15.92 Ft |
| Main level | Kitchen | 14.00 Ft x 12.75 Ft |
| Basement | Recreational, Games room | 20.83 Ft x 25.08 Ft |
| Basement | Bedroom | 10.83 Ft x 11.33 Ft |
| Basement | Furnace | 20.50 Ft x 19.33 Ft |
| Basement | Bedroom | 13.00 Ft x 12.75 Ft |
| Basement | 4pc Bathroom | 4.92 Ft x 8.92 Ft |
| Basement | Bedroom | 13.00 Ft x 11.92 Ft |
From the house listings on this site today. What homes actually sold for is a better guide: ask Rich for recent sales.
A rough guide only. Put in the rate your lender quotes you. Leaves out property tax and, under 20% down, mortgage insurance.
Listed by RE/MAX Complete Realty. Listing data from the Calgary Real Estate Board, supplied by CREA’s DDF®. Last updated Nov 20, 2026.
Price drop $35K 32 photos  Price drop $35KNew · 3d ago 28 photos
 Price drop $35K 31 photos
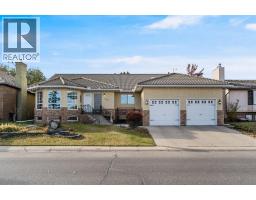 Price drop $30K 39 photos
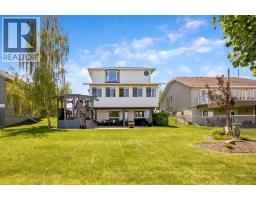 36 photos
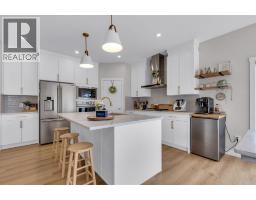 41 photos

This website is operated by Rich Baldy, REALTOR®, CIR Realty, #100, 707 10 Avenue SW, Calgary, AB T2R 0B3, office 403-294-1500. Rich is a member of The Canadian Real Estate Association.
REALTOR®, REALTORS®, and the REALTOR® logo are certification marks that are owned by REALTOR® Canada Inc. and licensed exclusively to The Canadian Real Estate Association (CREA). These certification marks identify real estate professionals who are members of CREA and who must abide by CREA’s By-Laws, Rules, and the REALTOR® Code. The MLS® trademark and the MLS® logo are owned by CREA and identify the quality of services provided by real estate professionals who are members of CREA.
By using this site you agree to its Terms of Use.