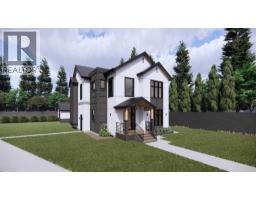
 New · 2d ago 14 photos
$820,000
1209 Iron Ridge Avenue
Crossfield
4 bd · 3 ba · 2,110 sq ft
Listed by eXp Realty
New · 2d ago
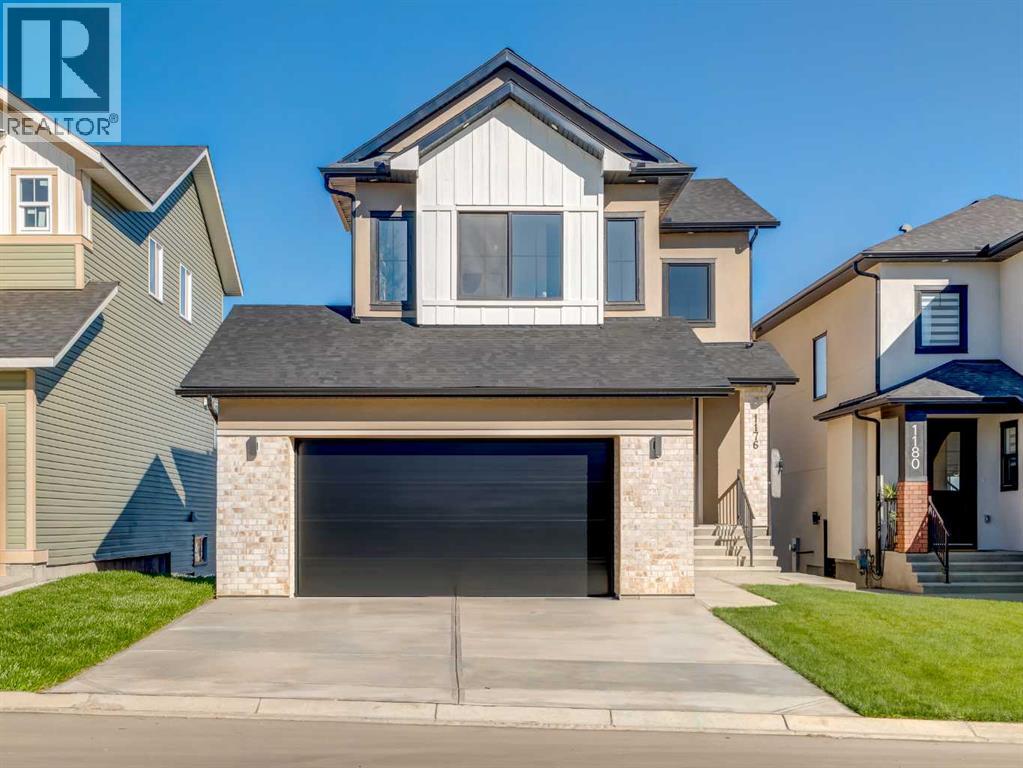
1176 Iron Ridge Avenue
Crossfield, T0M0S0
3 bed · 3 bath · 2,050 sq ft · House
Listed by eXp Realty
MLS® Number: A2359390 · 2 days on market
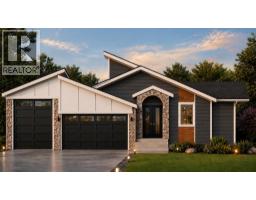
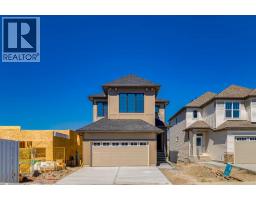
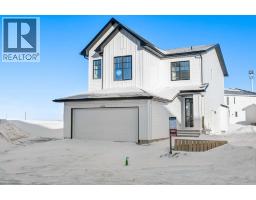
Discover elevated living in this beautifully appointed 2,050 sq. ft. home, showcasing 4 spacious bedrooms, 2.5 bathrooms, and an impressive collection of premium upgrades throughout. Thoughtfully designed with an emphasis on sophistication, comfort, and functionality, this exceptional property offers luxury finishes at every turn.The moment you step inside, you'll appreciate the open-concept layout, soaring 9-foot ceilings on all levels, and an abundance of upscale details. The designer kitchen features elegant shaker-style plywood cabinetry, quartz countertops throughout, premium lighting, and refined finishes. Additional highlights include striking black dual-pane exterior windows, upgraded black plumbing fixtures and hardware, wide-plank luxury vinyl plank flooring, and a beautifully finished staircase.The living area is anchored by a stunning high-end Montigo natural gas fireplace, complemented by integrated lighting, floating shelves, and sophisticated under-cabinet illumination. The luxurious primary bathroom features a freestanding tub, adding a touch of spa-inspired elegance to your everyday routine.Located on a desirable walkout lot, this home also offers a separate entrance and an oversized, fully insulated and drywalled garage. The basement is roughed in for future development, with plans included, providing an excellent opportunity to customize additional living space to suit your needs.The exterior is equally impressive, featuring a striking combination of stucco and stone finishes that create exceptional curb appeal. Enjoy the convenience of complete front and rear landscaping, a fully fenced backyard for added privacy, and a concrete walkway extending to the backyard and side entrance.Beyond the home, enjoy everything the welcoming community of Crossfield has to offer. Spend quality time at nearby parks and playgrounds, including Veterans Peace Park, or take part in local traditions such as the Crossfield Farmers Market, annual Demolition Derby, and Rodeo Grounds. The community also offers K–12 educational opportunities, including Crossfield Elementary School and W.G. Murdoch School, within convenient walking distance.Experience the best of small-town living with the comfort and sophistication of a beautifully upgraded home. Crossfield is known for its welcoming atmosphere, strong sense of community, and family-friendly lifestyle, where neighbours look out for one another and families can truly feel at home.With this level of craftsmanship, extensive upgrades, and attention to detail at this price point, this is an exceptional opportunity you won't want to miss! (id:67937)
| Property type | Single Family, House |
|---|---|
| Ownership | Freehold |
| Year built | 2025 |
| Storeys | 2 |
| Bedrooms | 3 above grade, 0 below |
| Half baths | 1 |
| Living area | 2,050 sq ft |
| Price per sq ft | $393 |
| Days on market | 2 |
| Lot size | 4,591 square feet |
| Basement | Unfinished, Full, Separate entrance, Walk out |
| Parking | 4 (Attached Garage, Oversize) |
| Heating | Forced air, Other |
| Cooling | See Remarks |
| Flooring | Tile, Carpeted, Vinyl Plank |
| Construction | Wood frame |
| Foundation | Poured Concrete |
| Fireplaces | 1 |
| Appliances | Gas stove(s), Dishwasher, Microwave, Hood Fan, Garage door opener, Washer & Dryer |
| Features | Closet Organizers, No Animal Home, No Smoking Home, Gas BBQ Hookup |
| Fencing | Fence |
| Property tax | $0 (2026) |
| Zoning | R-1B |
| Level | Room | Size |
|---|---|---|
| Main level | Office | 9.08 Ft x 10.08 Ft |
| Main level | 2pc Bathroom | 5.67 Ft x 5.08 Ft |
| Main level | Kitchen | 9.08 Ft x 10.08 Ft |
| Main level | Other | 9.58 Ft x 10.75 Ft |
| Second level | 5pc Bathroom | 8.83 Ft x 10.58 Ft |
| Second level | Bedroom | 12.00 Ft x 10.58 Ft |
| Second level | Laundry room | 5.75 Ft x 9.25 Ft |
| Second level | Bonus Room | 12.08 Ft x 16.08 Ft |
| Main level | Other | 6.75 Ft x 10.42 Ft |
| Main level | Family room | 10.67 Ft x 10.75 Ft |
| Main level | Pantry | 8.00 Ft x 5.08 Ft |
| Second level | Primary Bedroom | 13.00 Ft x 13.25 Ft |
| Second level | Other | 5.00 Ft x 9.00 Ft |
| Second level | Bedroom | 8.83 Ft x 10.58 Ft |
| Second level | 3pc Bathroom | 5.00 Ft x 10.58 Ft |
A rough guide only. Put in the rate your lender quotes you. Leaves out property tax and, under 20% down, mortgage insurance.
Listed by eXp Realty. Listing data from the Calgary Real Estate Board, supplied by CREA’s DDF®. Last updated Nov 18, 2026.
New · 2d ago 14 photos  8 photos
 49 photos
 6 photos
 40 photos
 32 photos

This website is operated by Rich Baldy, REALTOR®, CIR Realty, #100, 707 10 Avenue SW, Calgary, AB T2R 0B3, office 403-294-1500. Rich is a member of The Canadian Real Estate Association.
REALTOR®, REALTORS®, and the REALTOR® logo are certification marks that are owned by REALTOR® Canada Inc. and licensed exclusively to The Canadian Real Estate Association (CREA). These certification marks identify real estate professionals who are members of CREA and who must abide by CREA’s By-Laws, Rules, and the REALTOR® Code. The MLS® trademark and the MLS® logo are owned by CREA and identify the quality of services provided by real estate professionals who are members of CREA.
By using this site you agree to its Terms of Use.