 48 photos
$849,000
2508 Morley Trail NW
Banff Trail, Calgary
5 bd · 2 ba · 1,040 sq ft
Listed by Homecare Realty Ltd.
Open Sun Nov 22, 1–4 pmNew · 3h ago
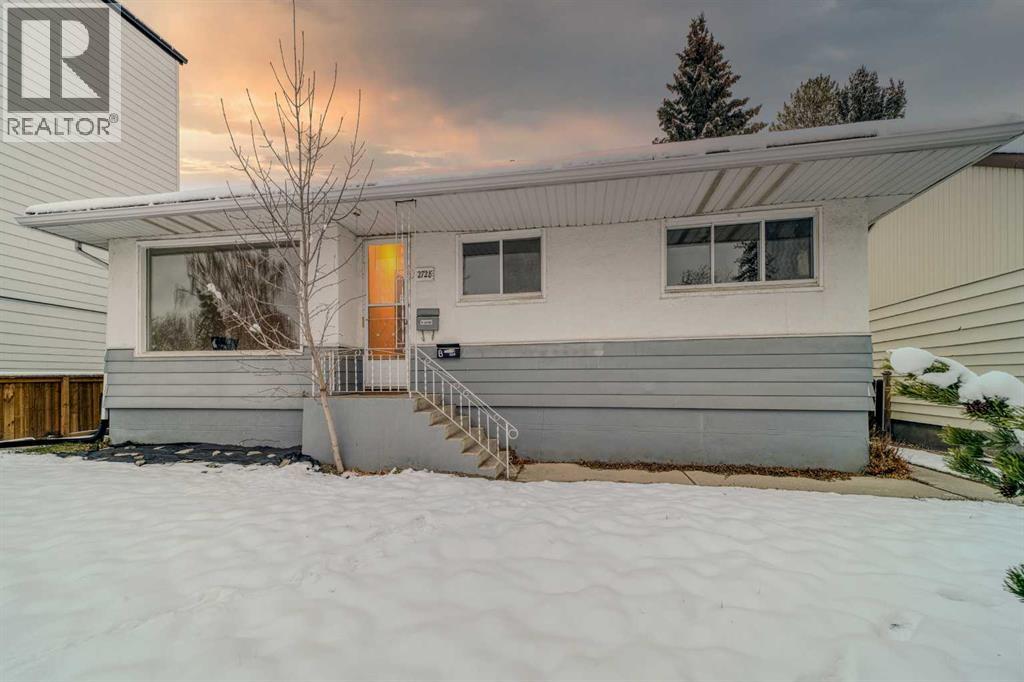
2728 Morley Trail NW
Banff Trail, Calgary, T2M4G7
5 bed · 2 bath · 1,427 sq ft · House
Listed by Homecare Realty Ltd.
MLS® Number: A2359784 · Listed today
Want to go with someone on your side? Ask Rich to meet you there.
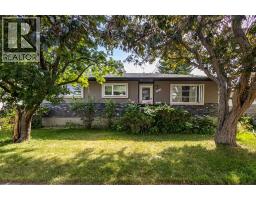
**OPEN HOUSE: 1-4 PM SUN November 21st ,2026** Close to the University of Calgary, this five-bedroom Banff Trail bungalow offers three bedrooms on the main floor and two more on a developed lower level with its own walk-up entrance. At the heart of the home is a sunken family room, where warm wood panelling extends across the walls and ceiling, a stone fireplace rises to a broad timber mantel, and sliding glass doors open onto an expansive rear deck. An oversized picture window brings natural light into the front living room, while light-toned plank flooring carries through to a generous dining area. The kitchen sits between the dining and family rooms, with pale cabinetry, counter space on both sides and a tiled backsplash. The layout works particularly well for entertaining, with room for a long table indoors and easy access to the deck for summer dinners. Three main-floor bedrooms share a full bathroom with distinctive mint-green tile, a matching tub and a glass-block window. Downstairs, a second kitchen opens to a spacious living and dining area with recessed lighting. Two bedrooms, a full bathroom and the separate exterior entrance give extended family or visiting guests space of their own. A detached garage provides additional parking and storage. The Banff Trail location brings campus, transit and everyday amenities within easy reach. Nearby CTrain service offers a convenient connection to SAIT and downtown, Brentwood Co-op covers groceries and pharmacy needs, and Confederation Park offers walking paths and open space close to home. (id:67937)
| Property type | Single Family, House |
|---|---|
| Ownership | Freehold |
| Year built | 1953 |
| Storeys | 1 |
| Bedrooms | 3 above grade, 2 below |
| Half baths | 0 |
| Living area | 1,427 sq ft |
| Price per sq ft | $553 |
| Days on market | 0 |
| Lot size | 6,792 square feet |
| Basement | Finished, Separate entrance, Walk-up, See Remarks |
| Parking | 4 (Detached Garage) |
| Heating | Forced air |
| Cooling | None |
| Flooring | Carpeted, Linoleum |
| Construction | Poured concrete, Wood frame |
| Foundation | Poured Concrete |
| Appliances | Refrigerator, Range - Electric, Dishwasher, Microwave, Hood Fan, Washer & Dryer |
| Features | Back lane, Closet Organizers |
| Fencing | Fence |
| Property tax | $5,709 (2026) |
| Zoning | R-CG |
| Level | Room | Size |
|---|---|---|
| Main level | Den | 11.50 Ft x 11.83 Ft |
| Main level | Kitchen | 10.83 Ft x 9.50 Ft |
| Main level | Living room | 17.08 Ft x 13.08 Ft |
| Main level | Primary Bedroom | 11.50 Ft x 10.17 Ft |
| Main level | Bedroom | 10.17 Ft x 10.50 Ft |
| Main level | Family room | 11.50 Ft x 14.75 Ft |
| Main level | Dining room | 11.83 Ft x 8.17 Ft |
| Main level | 3pc Bathroom | 4.92 Ft x 9.83 Ft |
| Main level | Bedroom | 9.17 Ft x 11.50 Ft |
| Lower level | Bedroom | 10.17 Ft x 11.50 Ft |
| Lower level | Bedroom | 10.17 Ft x 11.50 Ft |
| Lower level | 3pc Bathroom | 4.92 Ft x 9.83 Ft |
From the house listings on this site today. What homes actually sold for is a better guide: ask Rich for recent sales.
A rough guide only. Put in the rate your lender quotes you. Leaves out property tax and, under 20% down, mortgage insurance.
Listed by Homecare Realty Ltd.. Listing data from the Calgary Real Estate Board, supplied by CREA’s DDF®. Last updated Nov 22, 2026.
48 photos  13 photos
 44 photos
 28 photos
 35 photos
 33 photos

This website is operated by Rich Baldy, REALTOR®, CIR Realty, #100, 707 10 Avenue SW, Calgary, AB T2R 0B3, office 403-294-1500. Rich is a member of The Canadian Real Estate Association.
REALTOR®, REALTORS®, and the REALTOR® logo are certification marks that are owned by REALTOR® Canada Inc. and licensed exclusively to The Canadian Real Estate Association (CREA). These certification marks identify real estate professionals who are members of CREA and who must abide by CREA’s By-Laws, Rules, and the REALTOR® Code. The MLS® trademark and the MLS® logo are owned by CREA and identify the quality of services provided by real estate professionals who are members of CREA.
By using this site you agree to its Terms of Use.