 50 photos
$2,175,000
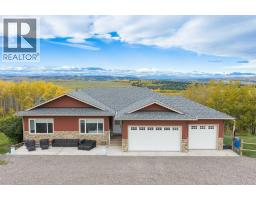
200, 200042 198 Avenue W
Rural Foothills County
4 bd · 4 ba · 2,077 sq ft
Listed by RE/MAX House of Real Estate
New · 4d ago
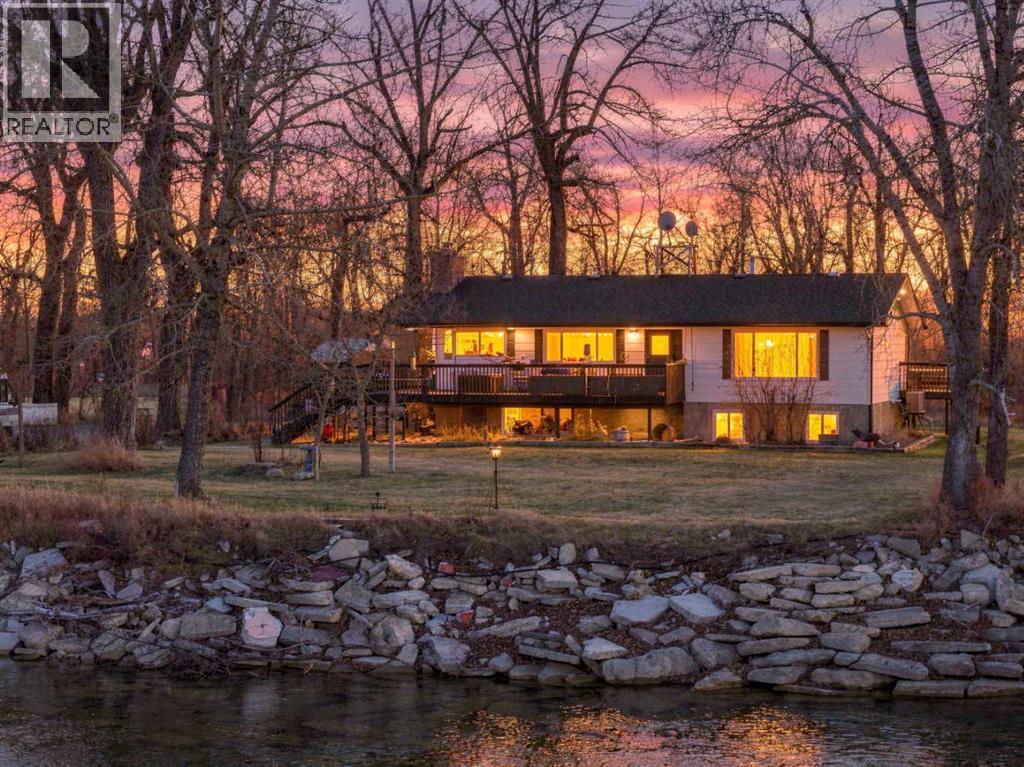
530027 56 Street E
Rural Foothills County, T1V1P6
3 bed · 2 bath · 1,386 sq ft · House
Listed by CIR Realty
MLS® Number: A2358272 · 4 days on market
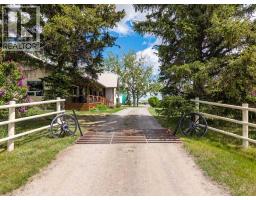
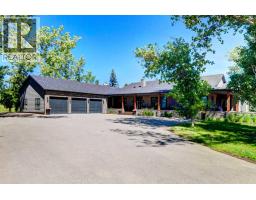
Discover a rare riverside retreat just outside High River, set on 10 acres with approximately 1,200 feet of private river frontage. Enjoy the outdoors in every season, from swimming, tubing, canoeing and snorkeling in summer to snowshoeing in winter.The raised bungalow offers 1,385 sq. ft. of living space, with three bedrooms, one full bathroom and a powder room. The original kitchen features updated appliances, while newer windows and a spacious living area add comfort. From the dining room, step onto the expansive 1,300 sq. ft. deck—a perfect place to relax and take in the river sounds and surrounding trees. An inviting cedar sauna adds another welcome spot to unwind.The basement experienced approximately three feet of water and river mud during the 2013 flood and has since been fully remediated. The home is situated approximately 18 feet above the flood barrier berm. The owner has also invested care in the riverbank, adding riprap and planting willows to help stabilize the soil.Enjoy a bounty of established fruit trees and plantings, including chokecherries, Saskatoon berries, raspberries, pear and apple trees, ornamental cherries and rhubarb. The greenhouse features blueberries, strawberries and edible cherries, while the garden is currently growing potatoes, chives and asparagus.The property also includes a detached double garage, a small workshop behind the garage and a larger 22.11' × 22.11' shop with electricity. Recent updates include soffits and eavestroughs replaced in 2022.Though it feels like a peaceful escape, the property is just a 5–10-minute drive from High River’s hospital, grocery stores, banks and other amenities. A distinctive acreage with space to garden, explore and unwind—book your showing and experience its potential for yourself. (id:67937)
| Property type | Single Family, House |
|---|---|
| Ownership | Freehold |
| Year built | 1975 |
| Storeys | 1 |
| Bedrooms | 3 above grade, 0 below |
| Half baths | 1 |
| Living area | 1,386 sq ft |
| Price per sq ft | $1,569 |
| Days on market | 4 |
| Lot size | 10 acres |
| Basement | Unfinished, Full |
| Parking | Detached Garage, RV |
| Heating | Central heating |
| Cooling | Central air conditioning |
| Flooring | Hardwood |
| Construction | Wood frame |
| Foundation | Poured Concrete |
| Appliances | Washer, Refrigerator, Dishwasher, Stove, Dryer, Microwave, Hood Fan, Window Coverings, Garage door opener |
| Features | PVC window, No neighbours behind, Gas BBQ Hookup |
| Fencing | Fence |
| Property tax | $4,551 (2026) |
| Zoning | CR |
| Level | Room | Size |
|---|---|---|
| Main level | Kitchen | 10.92 Ft x 11.67 Ft |
| Main level | Dining room | 11.67 Ft x 12.50 Ft |
| Main level | Living room | 13.17 Ft x 19.33 Ft |
| Main level | Laundry room | 5.50 Ft x 7.75 Ft |
| Main level | Primary Bedroom | 10.92 Ft x 13.33 Ft |
| Main level | Bedroom | 9.92 Ft x 9.92 Ft |
| Main level | Bedroom | 9.92 Ft x 10.17 Ft |
| Main level | 2pc Bathroom | 4.08 Ft x 4.92 Ft |
| Main level | 4pc Bathroom | 6.67 Ft x 9.92 Ft |
A rough guide only. Put in the rate your lender quotes you. Leaves out property tax and, under 20% down, mortgage insurance.
Listed by CIR Realty. Listing data from the Calgary Real Estate Board, supplied by CREA’s DDF®. Last updated Nov 21, 2026.
50 photos  49 photos
 New · 1d ago 41 photos
 50 photos
 50 photos
 50 photos

This website is operated by Rich Baldy, REALTOR®, CIR Realty, #100, 707 10 Avenue SW, Calgary, AB T2R 0B3, office 403-294-1500. Rich is a member of The Canadian Real Estate Association.
REALTOR®, REALTORS®, and the REALTOR® logo are certification marks that are owned by REALTOR® Canada Inc. and licensed exclusively to The Canadian Real Estate Association (CREA). These certification marks identify real estate professionals who are members of CREA and who must abide by CREA’s By-Laws, Rules, and the REALTOR® Code. The MLS® trademark and the MLS® logo are owned by CREA and identify the quality of services provided by real estate professionals who are members of CREA.
By using this site you agree to its Terms of Use.