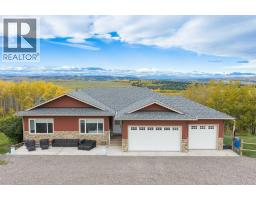
 50 photos
$2,175,000
200, 200042 198 Avenue W
Rural Foothills County
4 bd · 4 ba · 2,077 sq ft
Listed by RE/MAX House of Real Estate
100, 394048 Highway 783
Rural Foothills County, T1S6C2
3 bed · 2 bath · 1,275 sq ft · House
Listed by RE/MAX House of Real Estate
MLS® Number: A2313835 · 128 days on market
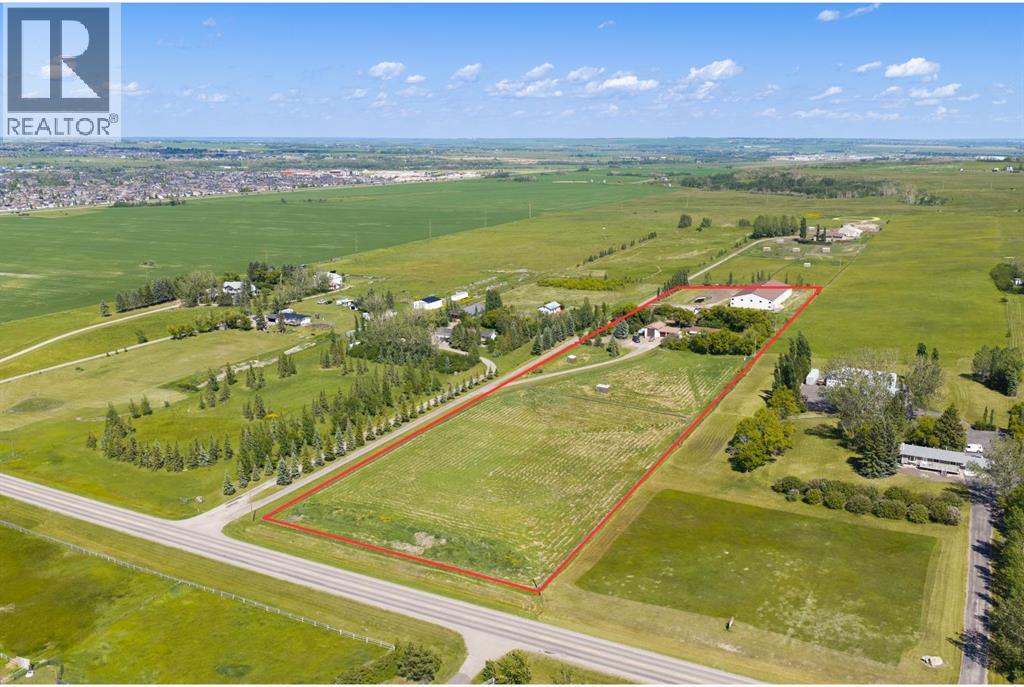
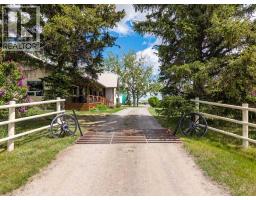
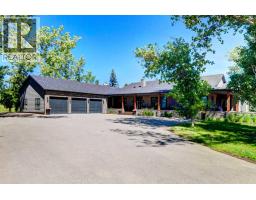
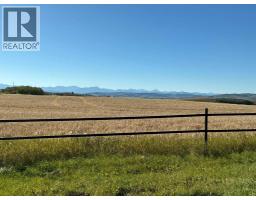
WELCOME to this SPECTACULAR LIFESTYLE PROPERTY—the PERFECT BLEND of COUNTRY LIVING + PREMIER EQUESTRIAN FACILITIES!!! Ideally situated on 8.38 ACRES just 1 MINUTE FROM OKOTOKS, this incredible property offers 2,165 SQ FT OF DEVELOPED LIVING SPACE in a CHARMING, AIR-CONDITIONED BUNGALOW w/3 BEDROOMS + 2 POTENTIAL BEDROOMS + 3 BATHROOMS.Designed for both LIFESTYLE + FUNCTION, the equestrian amenities are second to none. The impressive 168' x 72' INDOOR RIDING ARENA (2016) feat. 3 OVERHEAD DOORS, 5 STALLS, 5 TACK LOCKERS, a WASH BAY, TACK ROOM, KITCHEN, LAUNDRY ROOM, 3PC BATHROOM, DEHUMIDIFIER, ELECTRIC BASEBOARD HEATING + HAY STORAGE for up to 34 BALES, along w/its own SEPTIC TANK. A HEATED + INSULATED SECONDARY BARN offers 2 ADDITIONAL STALLS, TACK STORAGE + CONCRETE FLOORING, while 4 HORSE SHELTERS, 6 PADDOCKS, an AUTOMATIC WATERING SYSTEM, COMPLETE CROSS-FENCING W/3-RAIL WOOD FENCING, a HEATED DOUBLE DETACHED GARAGE + a 35' x 19' WORKSHOP complete this TURN-KEY EQUINE SETUP. Every aspect of the equestrian facilities has been thoughtfully designed for efficiency, comfort + ease of operation, offering a PROFESSIONAL-QUALITY SETUP equally suited for private enjoyment, training or boarding opportunities. A long gravel driveway provides excellent separation between the residence + equestrian facilities, while MATURE LANDSCAPING, a LARGE COVERED PATIO + BREATHTAKING MOUNTAIN VIEWS create an unforgettable setting.Step inside to a BRIGHT FOYER that flows into the FORMAL LIVING ROOM, where large windows fill the space w/natural light before opening to the SPACIOUS DINING ROOM—perfect for everyday living + entertaining. The UPDATED KITCHEN feat. MAPLE CABINETRY, WHITE APPLIANCES incl/GAS STOVE, abundant prep space, generous storage + a convenient BREAKFAST BAR, while the adjoining MUDROOM provides quick access to the DETACHED GARAGE for effortless acreage living. The PRIMARY RETREAT offers a peaceful escape, while the 2ND + 3RD SPACIOUS BEDROOMS + a NEWLY RENOVATED 4PC BAT HROOM complete the main level. The FULLY DEVELOPED BASEMENT expands your living space w/a LARGE FAMILY ROOM ideal for movie nights or teenagers, 2 POTENTIAL BEDROOMS (requiring egress windows), a versatile FLEX AREA perfect for a home office, gym or hobby room, a 3PC BATHROOM, + a spacious LAUNDRY/UTILITY ROOM w/a SECOND LAUNDRY HOOKUP.Additional updates incl. AIR CONDITIONING, newer west-facing windows, updated basement flooring + subflooring, 2 SUMP PUMPS, a replaced well pump, a 2014 ROOF, a 2016 FURNACE, a FULLY AUTOMATIC REMOTE NATURAL GAS GENERATOR, a WELL TESTED AT 7.5 GPM, + a SEPTIC FIELD APPROX. 15 YEARS OLD, providing comfort + peace of mind for years to come!!!Just mins from OKOTOKS, this is more than a home—it's a rare opportunity to own one of the area's premier equestrian properties. SELECT EQUIPMENT IS ALSO AVAILABLE FOR PURCHASE, offering buyers the opportunity to create a truly turn-key operation. BRING YOUR FAMILY + YOUR HORSES—THIS IS THE LIFESTYLE YOU'VE BEEN WAITING FOR!!! (id:67937)
| Property type | Single Family, House |
|---|---|
| Ownership | Freehold |
| Year built | 1971 |
| Storeys | 1 |
| Bedrooms | 3 above grade, 0 below |
| Half baths | 0 |
| Living area | 1,275 sq ft |
| Price per sq ft | $1,686 |
| Days on market | 128 |
| Lot size | 8.38 acres |
| Basement | Finished, Full |
| Parking | Detached Garage, Gravel |
| Heating | Forced air, Natural gas |
| Cooling | Central air conditioning |
| Flooring | Hardwood, Carpeted, Linoleum |
| Foundation | Poured Concrete |
| Appliances | Refrigerator, Gas stove(s), Dishwasher, Microwave, Hood Fan, Garage door opener |
| Features | Treed |
| Fencing | Fence, Cross fenced |
| View | View |
| Property tax | $4,978 (2026) |
| Zoning | CR |
| Level | Room | Size |
|---|---|---|
| Main level | Primary Bedroom | 10.92 Ft x 11.92 Ft |
| Main level | Bedroom | 7.50 Ft x 10.33 Ft |
| Main level | Bedroom | 10.67 Ft x 10.92 Ft |
| Main level | Living room | 11.92 Ft x 16.25 Ft |
| Main level | Kitchen | 11.92 Ft x 14.92 Ft |
| Main level | 4pc Bathroom | 4.92 Ft x 7.50 Ft |
| Basement | Family room | 12.75 Ft x 19.33 Ft |
| Basement | Other | 9.42 Ft x 12.83 Ft |
| Basement | Other | 10.17 Ft x 12.75 Ft |
| Basement | Other | 8.08 Ft x 9.17 Ft |
| Basement | 3pc Bathroom | 4.75 Ft x 8.75 Ft |
| Basement | Furnace | 9.00 Ft x 27.00 Ft |
| Main level | Dining room | 10.92 Ft x 11.92 Ft |
| Main level | Other | 9.58 Ft x 11.00 Ft |
A rough guide only. Put in the rate your lender quotes you. Leaves out property tax and, under 20% down, mortgage insurance.
Listed by RE/MAX House of Real Estate. Listing data from the Calgary Real Estate Board, supplied by CREA’s DDF®. Last updated Sep 21, 2026.
50 photos  New · 4d ago 48 photos
 New · 1d ago 41 photos
 50 photos
 50 photos
 50 photos

This website is operated by Rich Baldy, REALTOR®, CIR Realty, #100, 707 10 Avenue SW, Calgary, AB T2R 0B3, office 403-294-1500. Rich is a member of The Canadian Real Estate Association.
REALTOR®, REALTORS®, and the REALTOR® logo are certification marks that are owned by REALTOR® Canada Inc. and licensed exclusively to The Canadian Real Estate Association (CREA). These certification marks identify real estate professionals who are members of CREA and who must abide by CREA’s By-Laws, Rules, and the REALTOR® Code. The MLS® trademark and the MLS® logo are owned by CREA and identify the quality of services provided by real estate professionals who are members of CREA.
By using this site you agree to its Terms of Use.