 40 photos
$725,000
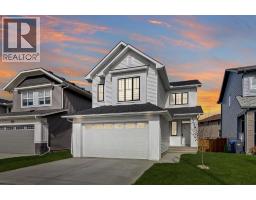
496 MONTEREY Drive SE
Montrose, High River
4 bd · 3 ba · 2,447 sq ft
Listed by Real Broker
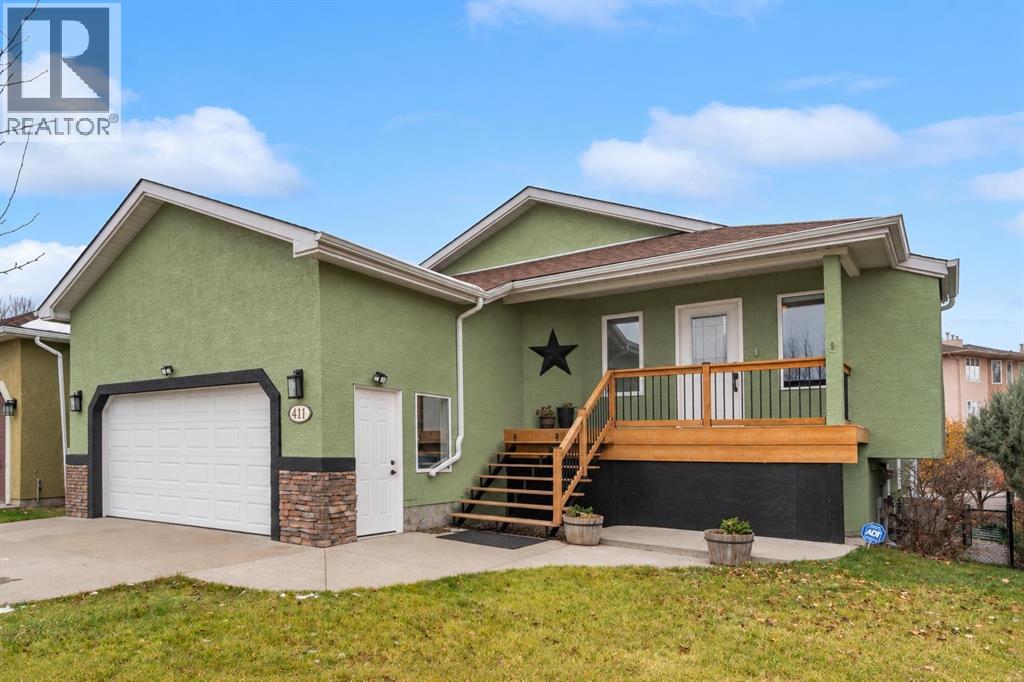
411 Lineham Acres Bay NW
Lineham Acres, High River, T1V1T3
5 bed · 3 bath · 1,607 sq ft · House
Listed by RE/MAX First
MLS® Number: A2355024 · 23 days on market
Welcome to this extensively renovated walkout bungalow offering over 3,112 sq ft of developed living space and the rare convenience of a three-level elevator connecting the garage, main floor and basement. Situated on a quiet cul-de-sac, this versatile home offers four bedrooms plus a main-floor office or optional fifth bedroom, making it ideal for multigenerational living or those seeking enhanced accessibility.The main level features luxury vinyl plank flooring, updated lighting, triple-glazed windows and new exterior doors installed in 2025. The spacious living room showcases a built-in electric fireplace with a beautiful wood surround and backyard views. The refreshed kitchen offers quartz countertops, a modern backsplash and stainless steel appliances, while the generous dining area is perfect for family gatherings and entertaining. Step directly onto the full-width, west-facing deck to enjoy the water views. An electric, remote-controlled retractable awning provides shade, and a gas BBQ hookup makes outdoor dining easy.The spacious primary bedroom also offers direct deck access. Two generous closets and a well-appointed ensuite complete this private retreat, featuring a jetted soaker tub large enough for two, overhead shower, quartz-topped vanity and stylish wainscoting. A separate office, which could serve as a fifth bedroom, and a convenient two-piece bathroom complete the main floor.The fully developed walkout basement features luxury vinyl plank flooring and in-floor heating throughout. The enormous family and recreation room is ideal for entertaining, complete with a built-in dry bar and beverage fridge. Three additional generously sized bedrooms provide flexibility for family, guests or hobbies. The updated three-piece bathroom features a large tiled walk-in shower and quartz-topped vanity, while the laundry room offers extra storage and a washer and dryer installed in 2025.The west-facing backyard is designed for relaxation and easy enjoyment, fe aturing a covered concrete patio, mature shrubs and established fruit trees, creating a wonderful outdoor space for entertaining or simply unwinding. A second gas BBQ hookup adds convenience for outdoor entertaining.Additional features include fully programmable Trimlight exterior lighting, central air conditioning, central vacuum, newer window coverings, on-demand hot water, a water softener, high-efficiency furnace and attached double garage. The rare three-level elevator provides convenient access between the garage, main floor and basement.Offering extensive renovations, flexible living arrangements, water views and exceptional indoor and outdoor spaces, this beautifully updated home combines comfort, functionality and accessibility. View 3D/Multi Media/Virtual Tour! (id:67937)
| Property type | Single Family, House |
|---|---|
| Ownership | Freehold |
| Year built | 1998 |
| Storeys | 1 |
| Bedrooms | 2 above grade, 3 below |
| Half baths | 1 |
| Living area | 1,607 sq ft |
| Price per sq ft | $451 |
| Days on market | 23 |
| Lot size | 640 square meters |
| Basement | Finished, Full, Walk out |
| Parking | 4 (Attached Garage, Concrete) |
| Heating | Forced air, In Floor Heating |
| Cooling | Central air conditioning |
| Flooring | Tile, Vinyl Plank |
| Construction | Wood frame |
| Foundation | Poured Concrete |
| Fireplaces | 1 |
| Appliances | Washer, Refrigerator, Water softener, Dishwasher, Stove, Dryer, Microwave Range Hood Combo, Window Coverings, Garage door opener |
| Features | Cul-de-sac, Elevator, PVC window, Closet Organizers, No Smoking Home |
| Fencing | Fence |
| Property tax | $4,290 (2025) |
| Zoning | TND |
| Level | Room | Size |
|---|---|---|
| Main level | Other | 11.50 Ft x 8.25 Ft |
| Main level | Living room | 28.00 Ft x 13.50 Ft |
| Main level | Dining room | 9.83 Ft x 8.83 Ft |
| Main level | Kitchen | 10.75 Ft x 8.83 Ft |
| Main level | Other | 12.00 Ft x 4.33 Ft |
| Main level | Primary Bedroom | 16.00 Ft x 12.83 Ft |
| Main level | Bedroom | 12.17 Ft x 10.25 Ft |
| Main level | Other | 4.75 Ft x 3.00 Ft |
| Main level | 2pc Bathroom | 5.00 Ft x 5.00 Ft |
| Main level | 4pc Bathroom | 11.33 Ft x 8.50 Ft |
| Basement | 3pc Bathroom | 10.50 Ft x 5.75 Ft |
| Basement | Recreational, Games room | 24.50 Ft x 23.50 Ft |
| Basement | Bedroom | 11.00 Ft x 10.50 Ft |
| Basement | Bedroom | 10.75 Ft x 10.50 Ft |
| Basement | Bedroom | 14.83 Ft x 11.00 Ft |
| Basement | Laundry room | 14.83 Ft x 5.58 Ft |
| Basement | Storage | 12.00 Ft x 4.67 Ft |
A rough guide only. Put in the rate your lender quotes you. Leaves out property tax and, under 20% down, mortgage insurance.
Listed by RE/MAX First. Listing data from the Calgary Real Estate Board, supplied by CREA’s DDF®. Last updated Nov 21, 2026.
40 photos  41 photos
 36 photos
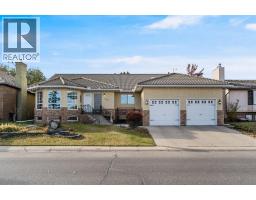 Price drop $30K 39 photos
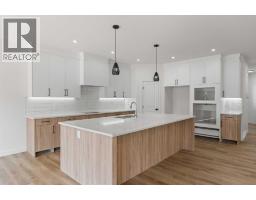 Price drop $35K 32 photos
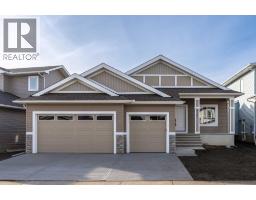 Price drop $35KNew · 3d ago 28 photos

This website is operated by Rich Baldy, REALTOR®, CIR Realty, #100, 707 10 Avenue SW, Calgary, AB T2R 0B3, office 403-294-1500. Rich is a member of The Canadian Real Estate Association.
REALTOR®, REALTORS®, and the REALTOR® logo are certification marks that are owned by REALTOR® Canada Inc. and licensed exclusively to The Canadian Real Estate Association (CREA). These certification marks identify real estate professionals who are members of CREA and who must abide by CREA’s By-Laws, Rules, and the REALTOR® Code. The MLS® trademark and the MLS® logo are owned by CREA and identify the quality of services provided by real estate professionals who are members of CREA.
By using this site you agree to its Terms of Use.