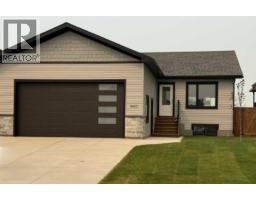
 38 photos
$619,900
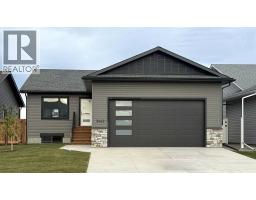
3422 Victory Way
Olds
3 bd · 2 ba · 1,525 sq ft
Listed by CIR Realty
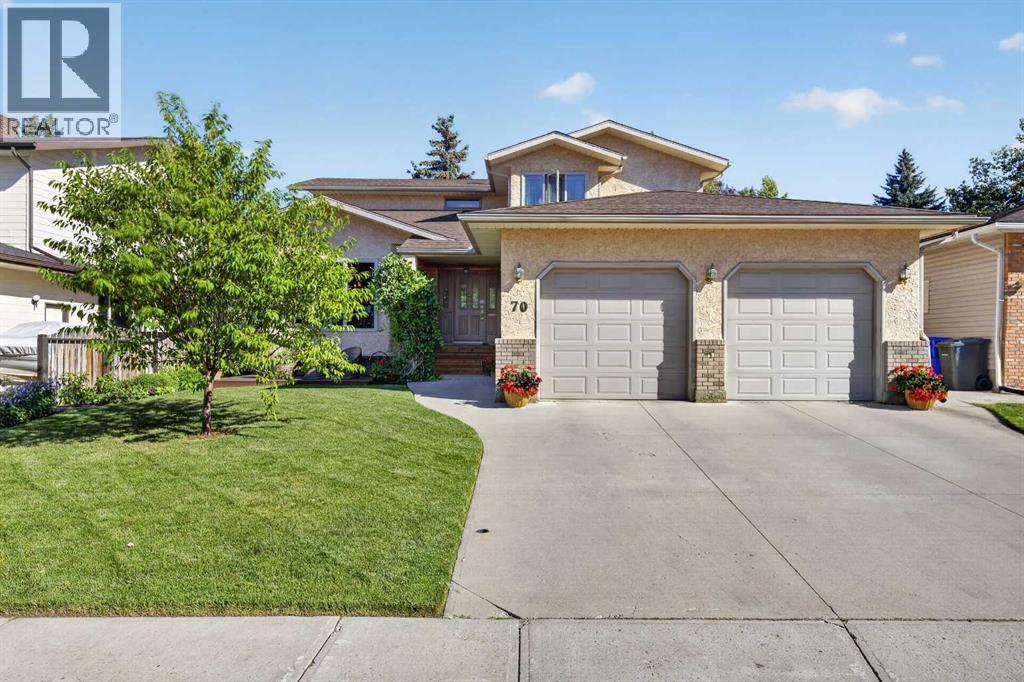
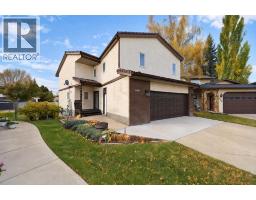
70 Balsam Crescent
Olds, T4H1L1
4 bed · 4 bath · 2,161 sq ft · House
Listed by Century 21 Bravo Realty
MLS® Number: A2340706 · 85 days on market
Welcome to this spacious 2-storey home in a fantastic location on the south side of Olds, backing onto green space and a walking path! The main floor offers a warm and inviting layout with beautiful hardwood flooring throughout. A front sitting room flows into the dining area, while the kitchen features wrap-around oak cabinetry, plenty of workspace, a pantry, and a bright breakfast nook overlooking the living room. Gather around the cozy wood-burning fireplace or enjoy the convenience of a dedicated office just off the living room. A 2-piece guest bathroom and access to the impressive 24’7” x 24’7” attached garage with in-floor heat complete the main level. Upstairs, you’ll find three bedrooms, including a spacious primary retreat with two separate closets and private 3-piece ensuite. A second 3-piece bathroom and attached laundry room make this level ideal for everyday living. The fully developed basement adds even more versatile living space with a fourth bedroom, 3-piece bathroom, family room featuring a custom wet bar, storage room and a flexible area at the bottom of the stairs that would make a great den, another home office, playroom or hobby space. Outside, the beautifully landscaped yard is filled with mature trees, established flower beds and garden space, creating a private and welcoming setting. Enjoy multiple outdoor living areas with wood decks at both the front and back of the home, plus a lower concrete patio with a hot tub—the perfect place to unwind. Backing directly onto green space and a walking path adds to the peaceful setting and provides easy access for an evening stroll. Located close to schools, shopping and everyday amenities, this home offers an excellent combination of space, comfort and location. Come see everything this south Olds property has to offer and imagine making it your next home! (id:67937)
| Property type | Single Family, House |
|---|---|
| Ownership | Freehold |
| Year built | 1990 |
| Storeys | 2 |
| Bedrooms | 3 above grade, 1 below |
| Half baths | 1 |
| Living area | 2,161 sq ft |
| Price per sq ft | $286 |
| Days on market | 85 |
| Lot size | 562.46 square meters |
| Basement | Finished, Full |
| Parking | 6 (Attached Garage) |
| Heating | Forced air, In Floor Heating |
| Cooling | None |
| Flooring | Hardwood, Carpeted, Ceramic Tile, Linoleum |
| Construction | Wood frame |
| Foundation | Wood |
| Fireplaces | 1 |
| Appliances | Refrigerator, Gas stove(s), Dishwasher, Hood Fan, Window Coverings, Garage door opener |
| Features | Treed, PVC window, No Smoking Home |
| Fencing | Fence |
| Property tax | $4,515 (2026) |
| Zoning | R1 |
| Level | Room | Size |
|---|---|---|
| Main level | Living room | 13.00 Ft x 13.75 Ft |
| Main level | Dining room | 10.00 Ft x 8.67 Ft |
| Main level | Kitchen | 10.00 Ft x 10.83 Ft |
| Main level | Breakfast | 11.00 Ft x 10.00 Ft |
| Main level | Living room | 18.00 Ft x 15.08 Ft |
| Main level | Office | 8.75 Ft x 9.25 Ft |
| Main level | 2pc Bathroom | .00 Ft x .00 Ft |
| Upper Level | Primary Bedroom | 14.17 Ft x 14.50 Ft |
| Upper Level | 3pc Bathroom | .00 Ft x .00 Ft |
| Upper Level | 3pc Bathroom | .00 Ft x .00 Ft |
| Upper Level | Bedroom | 11.00 Ft x 11.08 Ft |
| Upper Level | Bedroom | 13.00 Ft x 12.17 Ft |
| Basement | Bedroom | 8.00 Ft x 12.67 Ft |
| Basement | 3pc Bathroom | .00 Ft x .00 Ft |
| Basement | Family room | 13.75 Ft x 25.42 Ft |
| Basement | Storage | 3.83 Ft x 3.75 Ft |
A rough guide only. Put in the rate your lender quotes you. Leaves out property tax and, under 20% down, mortgage insurance.
Listed by Century 21 Bravo Realty. Listing data from the Calgary Real Estate Board, supplied by CREA’s DDF®. Last updated Nov 22, 2026.
38 photos  48 photos
 34 photos
 30 photos
 41 photos
 25 photos

This website is operated by Rich Baldy, REALTOR®, CIR Realty, #100, 707 10 Avenue SW, Calgary, AB T2R 0B3, office 403-294-1500. Rich is a member of The Canadian Real Estate Association.
REALTOR®, REALTORS®, and the REALTOR® logo are certification marks that are owned by REALTOR® Canada Inc. and licensed exclusively to The Canadian Real Estate Association (CREA). These certification marks identify real estate professionals who are members of CREA and who must abide by CREA’s By-Laws, Rules, and the REALTOR® Code. The MLS® trademark and the MLS® logo are owned by CREA and identify the quality of services provided by real estate professionals who are members of CREA.
By using this site you agree to its Terms of Use.